Designed with
intention.
Explore six town planning projects. Drag each model left or right to turn it, then explore the design details and full drawing sets.
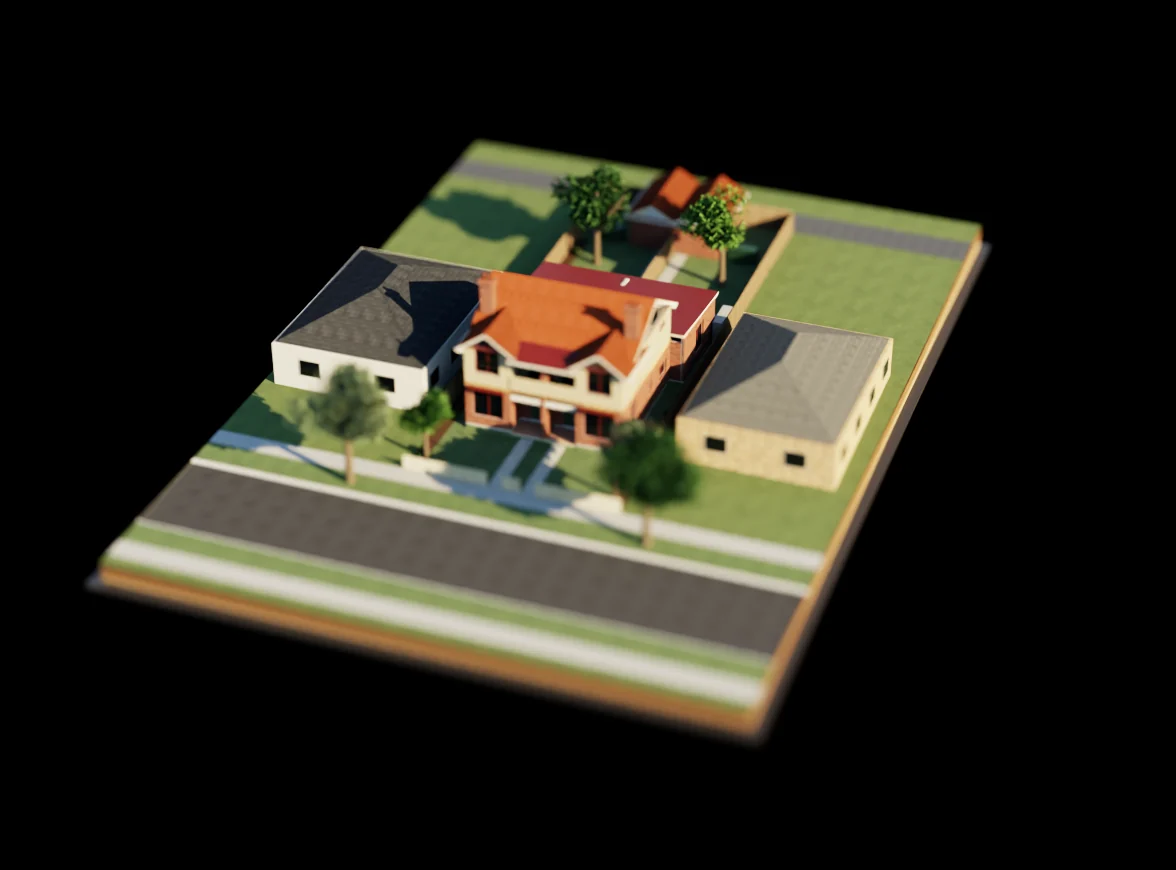
Concept study · two dwellings
An Edwardian pair on an indicative lot
Inner Melbourne · indicative lot
A semi-detached pair of two-storey, two-bedroom dwellings: red brick and roughcast under terracotta gables, with verandahs and balconies to the street and garages on the bluestone lane.
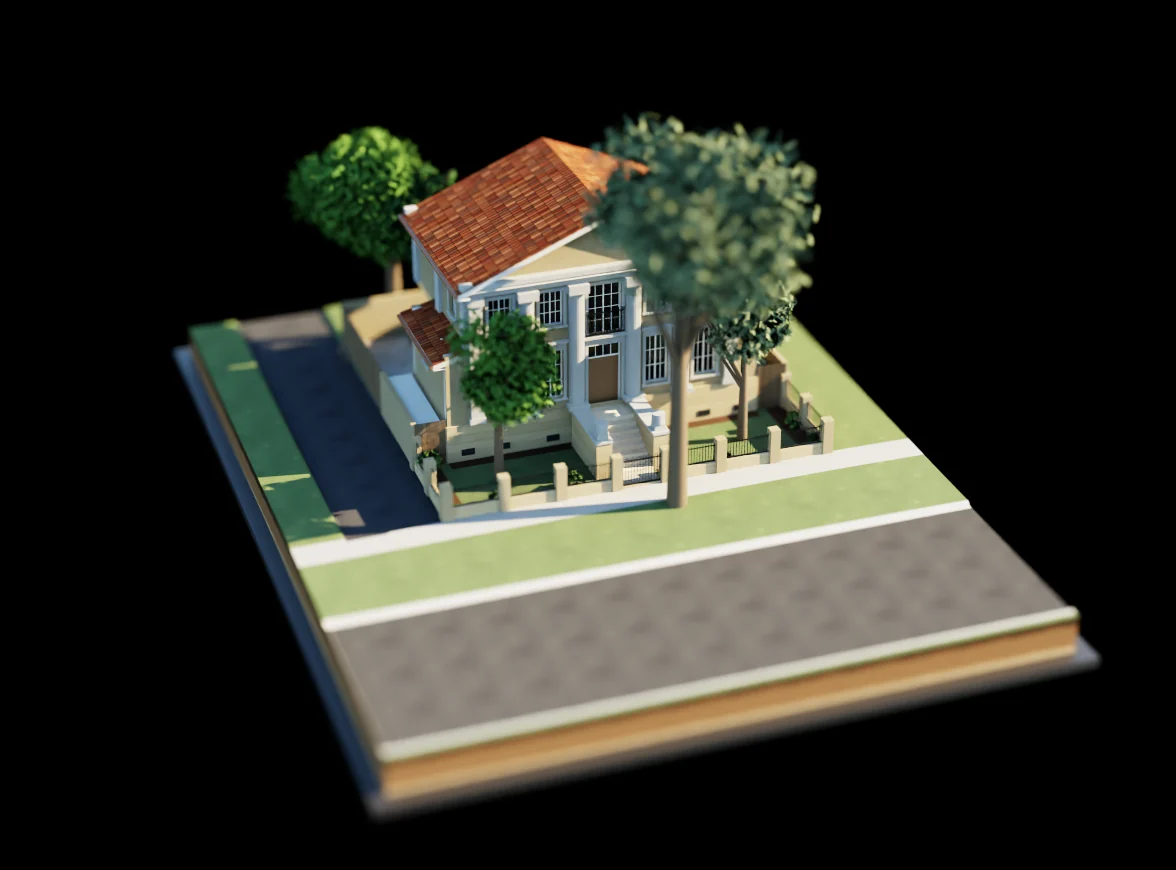
One dwelling · Clause 54
A Roman house by the canal
68 Byron Street, Elwood
A two-storey house on a podium above the flood level: a temple front to Byron Street, an atrium, a loggia and a garden court open to the north sun.
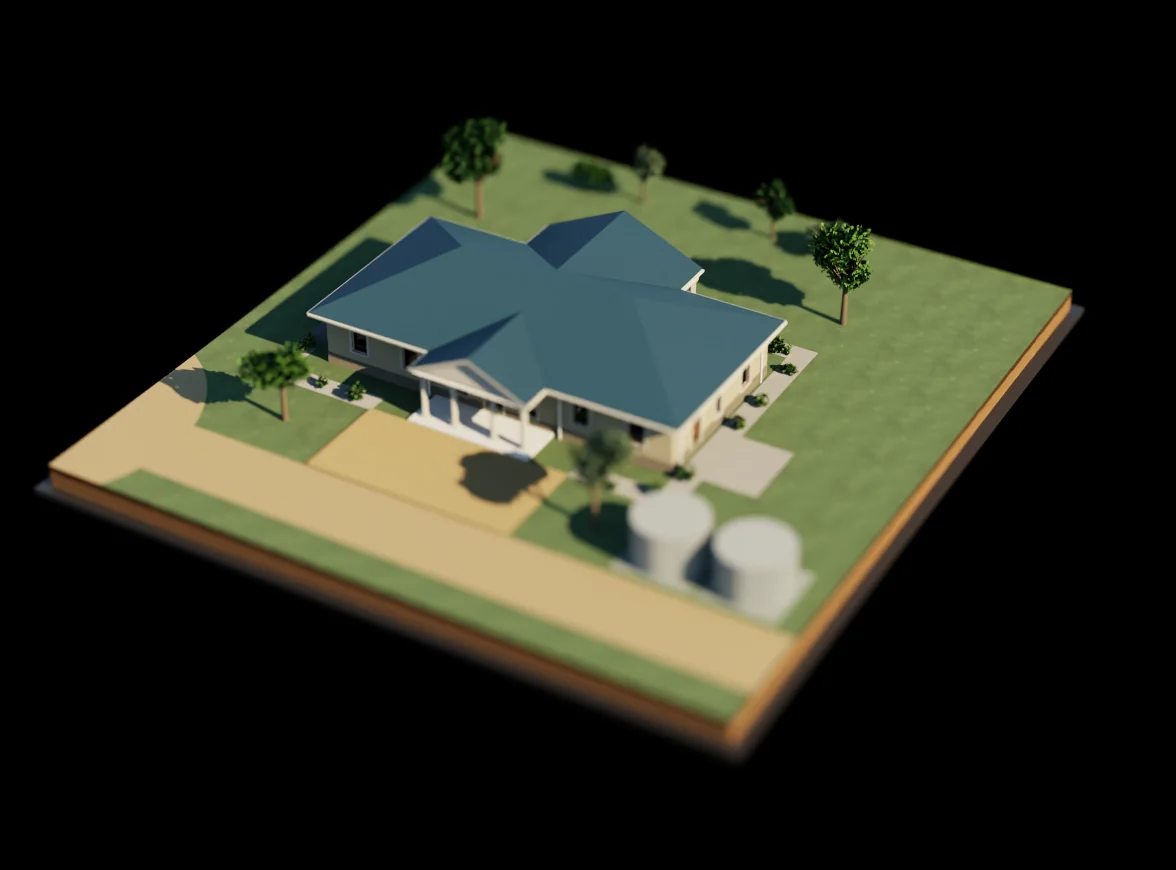
One dwelling · Farming Zone · BMO
Villa at Kinglake in the open paddock
176 Whittlesea–Kinglake Road, Kinglake
A house of one storey on a Palladian plan, set in the open paddock at Kinglake Central: a sala between two wings, a portico to the arrival court and a loggia to the garden.
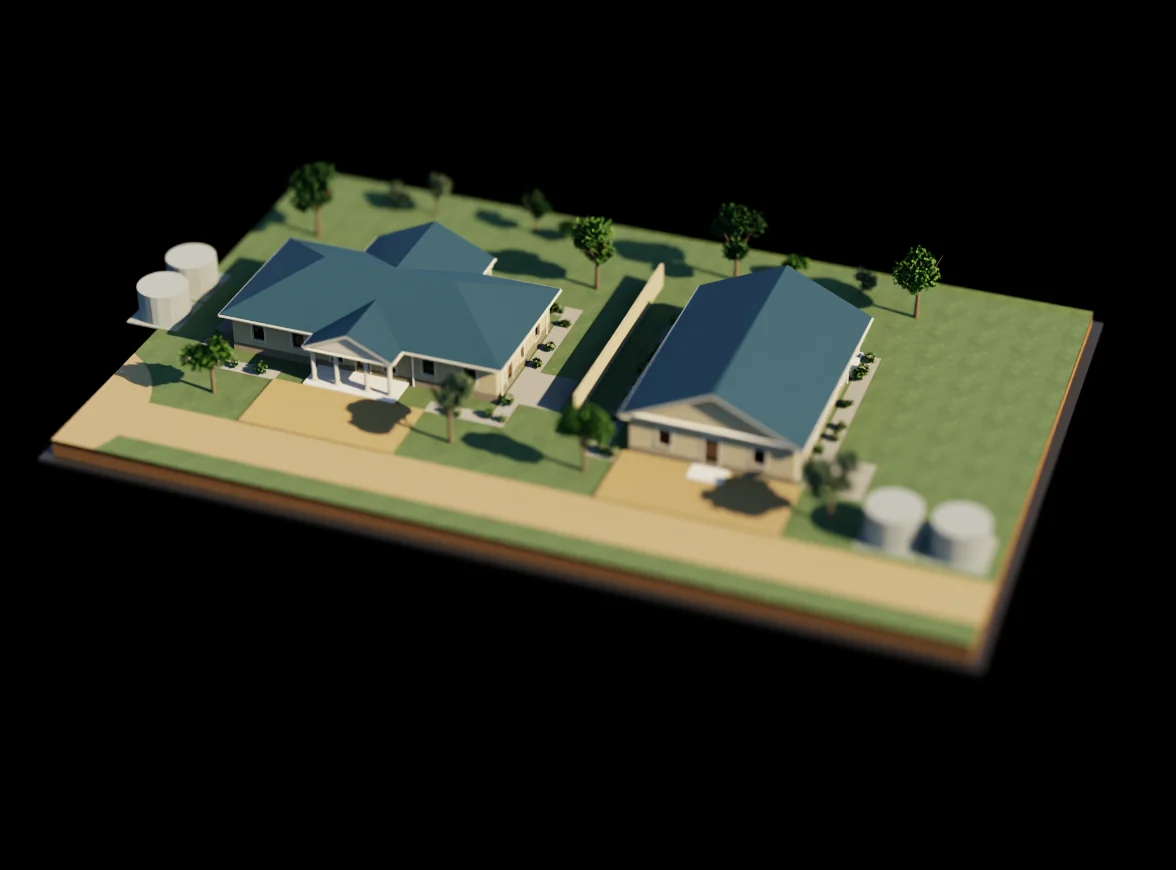
Two dwellings · Farming Zone · BMO
Villa and casino at Kinglake
176 Whittlesea–Kinglake Road, Kinglake
Two houses in the Palladian manner on one lot, divided by a rendered garden wall: the villa of three bedrooms and, beside it, the casino, a smaller garden house of two, each with its court and garden.
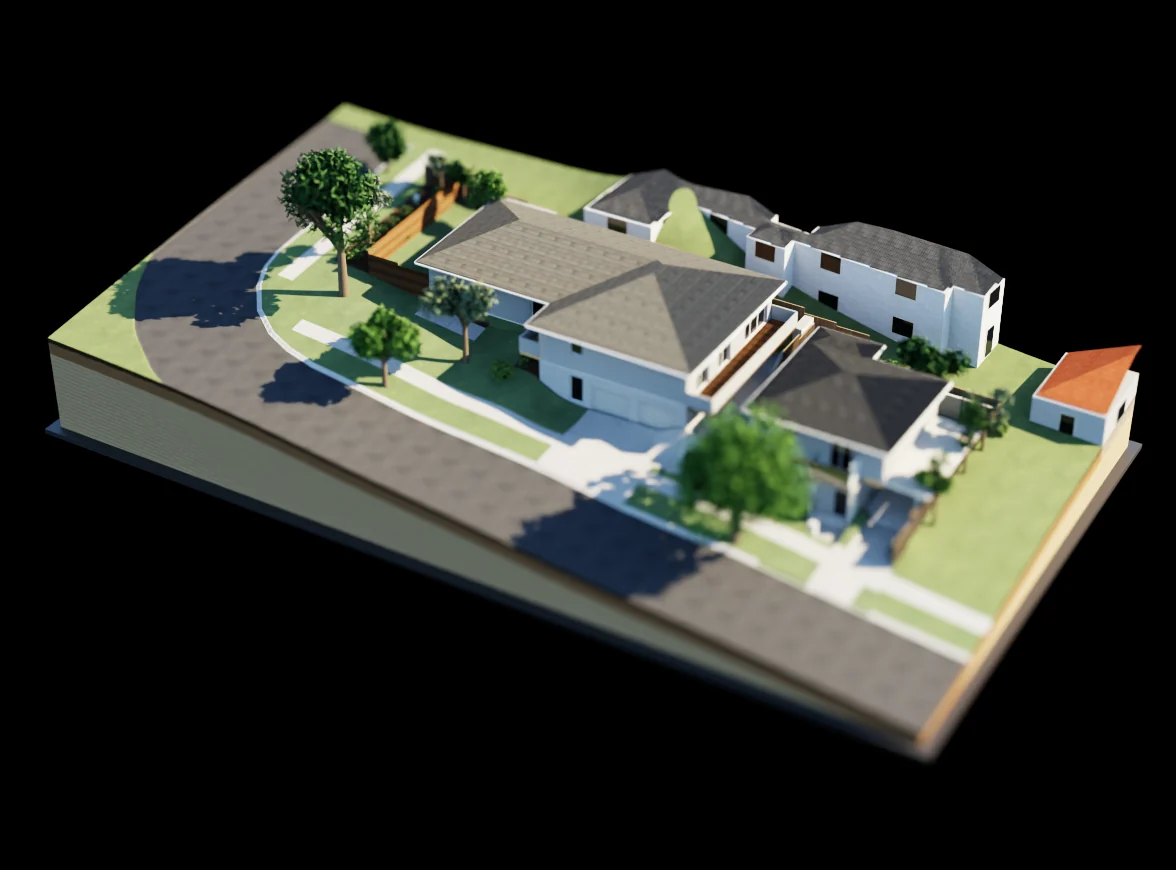
Two dwellings · Clause 55
Two dwellings at Airds Road
54 Airds Road, Templestowe Lower
The split-level brick house kept on the corner; a new two-storey dwelling to Astley Street, down the slope, with its garden to the north.
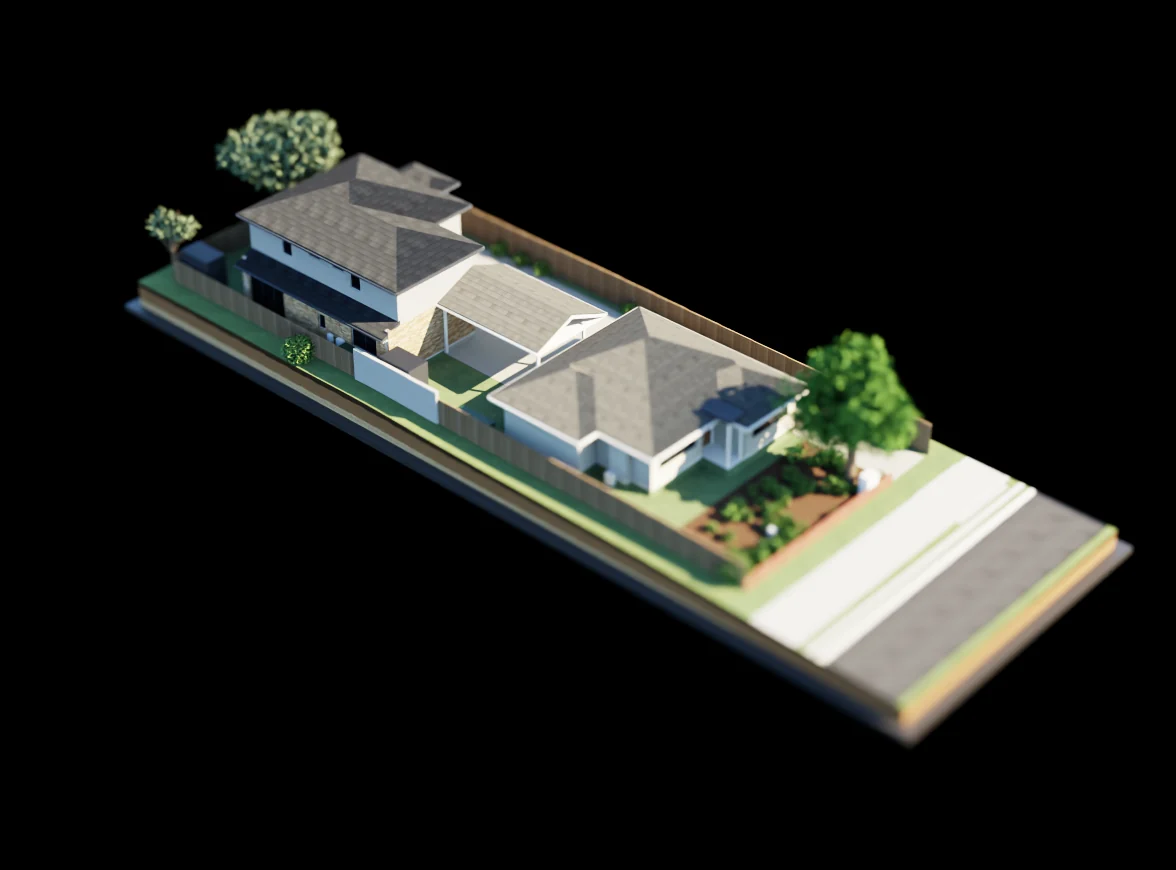
Two dwellings · Clause 55
Two dwellings at Giddings Street
43 Giddings Street, North Geelong
The weatherboard house kept at the street; a new two-storey dwelling behind it, reached by a shared driveway, so the street keeps its single-storey front.
All six projects, one portfolio
The town planning portfolio in a single PDF: every project's cover, overview, 3D views and key drawings. 50 pages, 13 MB, opens in a new tab.
Open the portfolioEach model is rendered from the project's 3D model. Drawings are draft for review and not for construction.