sierra.Building Design
Our work / 05

Two dwellings at Airds Road

54 Airds Road, Templestowe Lower
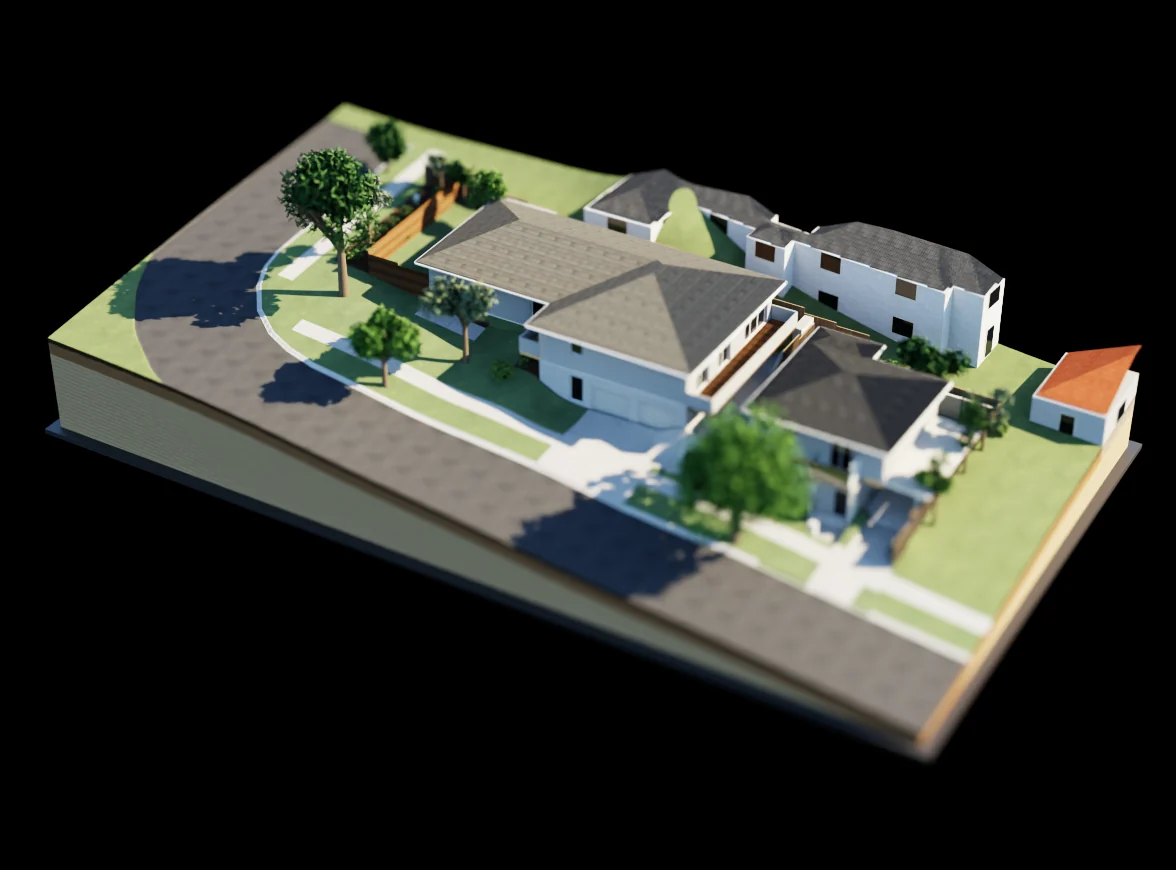
Two dwellings – at Airds Road: the model
The concept

Considered in every detail.

The split-level brick house kept on the corner; a new two-storey dwelling to Astley Street, down the slope, with its garden to the north.

Two dwellings · Clause 55

721.1 m²Site area
48.6 %Site coverage
40.9 %Permeable
Manningham · GRZ1 · no overlays·Town planning set·33 pages·PDF, 11 MB, opens in a new tab
From the drawing board

Ideas, made clear.

Selected plans and elevations from the project’s town planning set. Select a drawing to open its page in the full PDF.
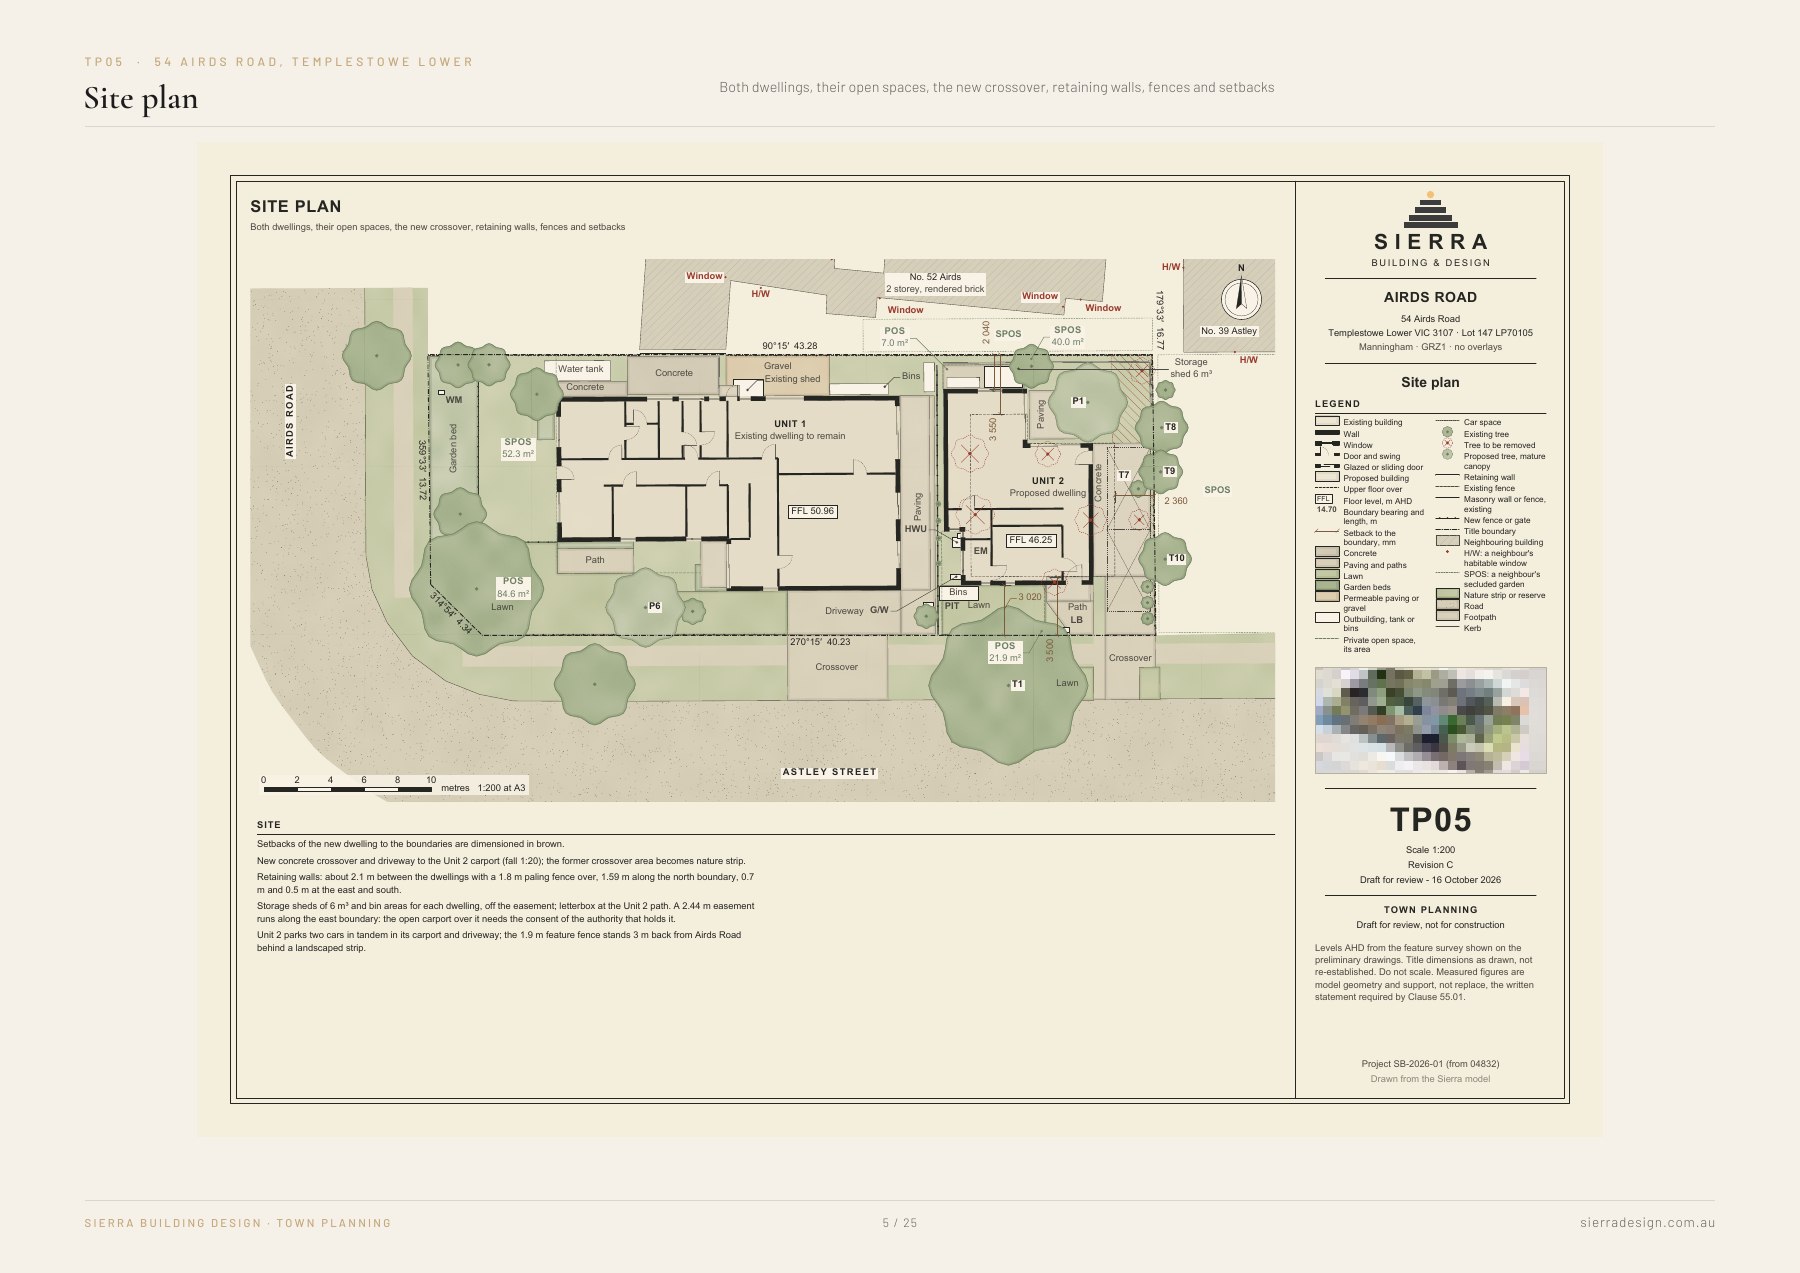
Two dwellings at Airds Road: Site plan
Site planDrawing set · page 12 ↗
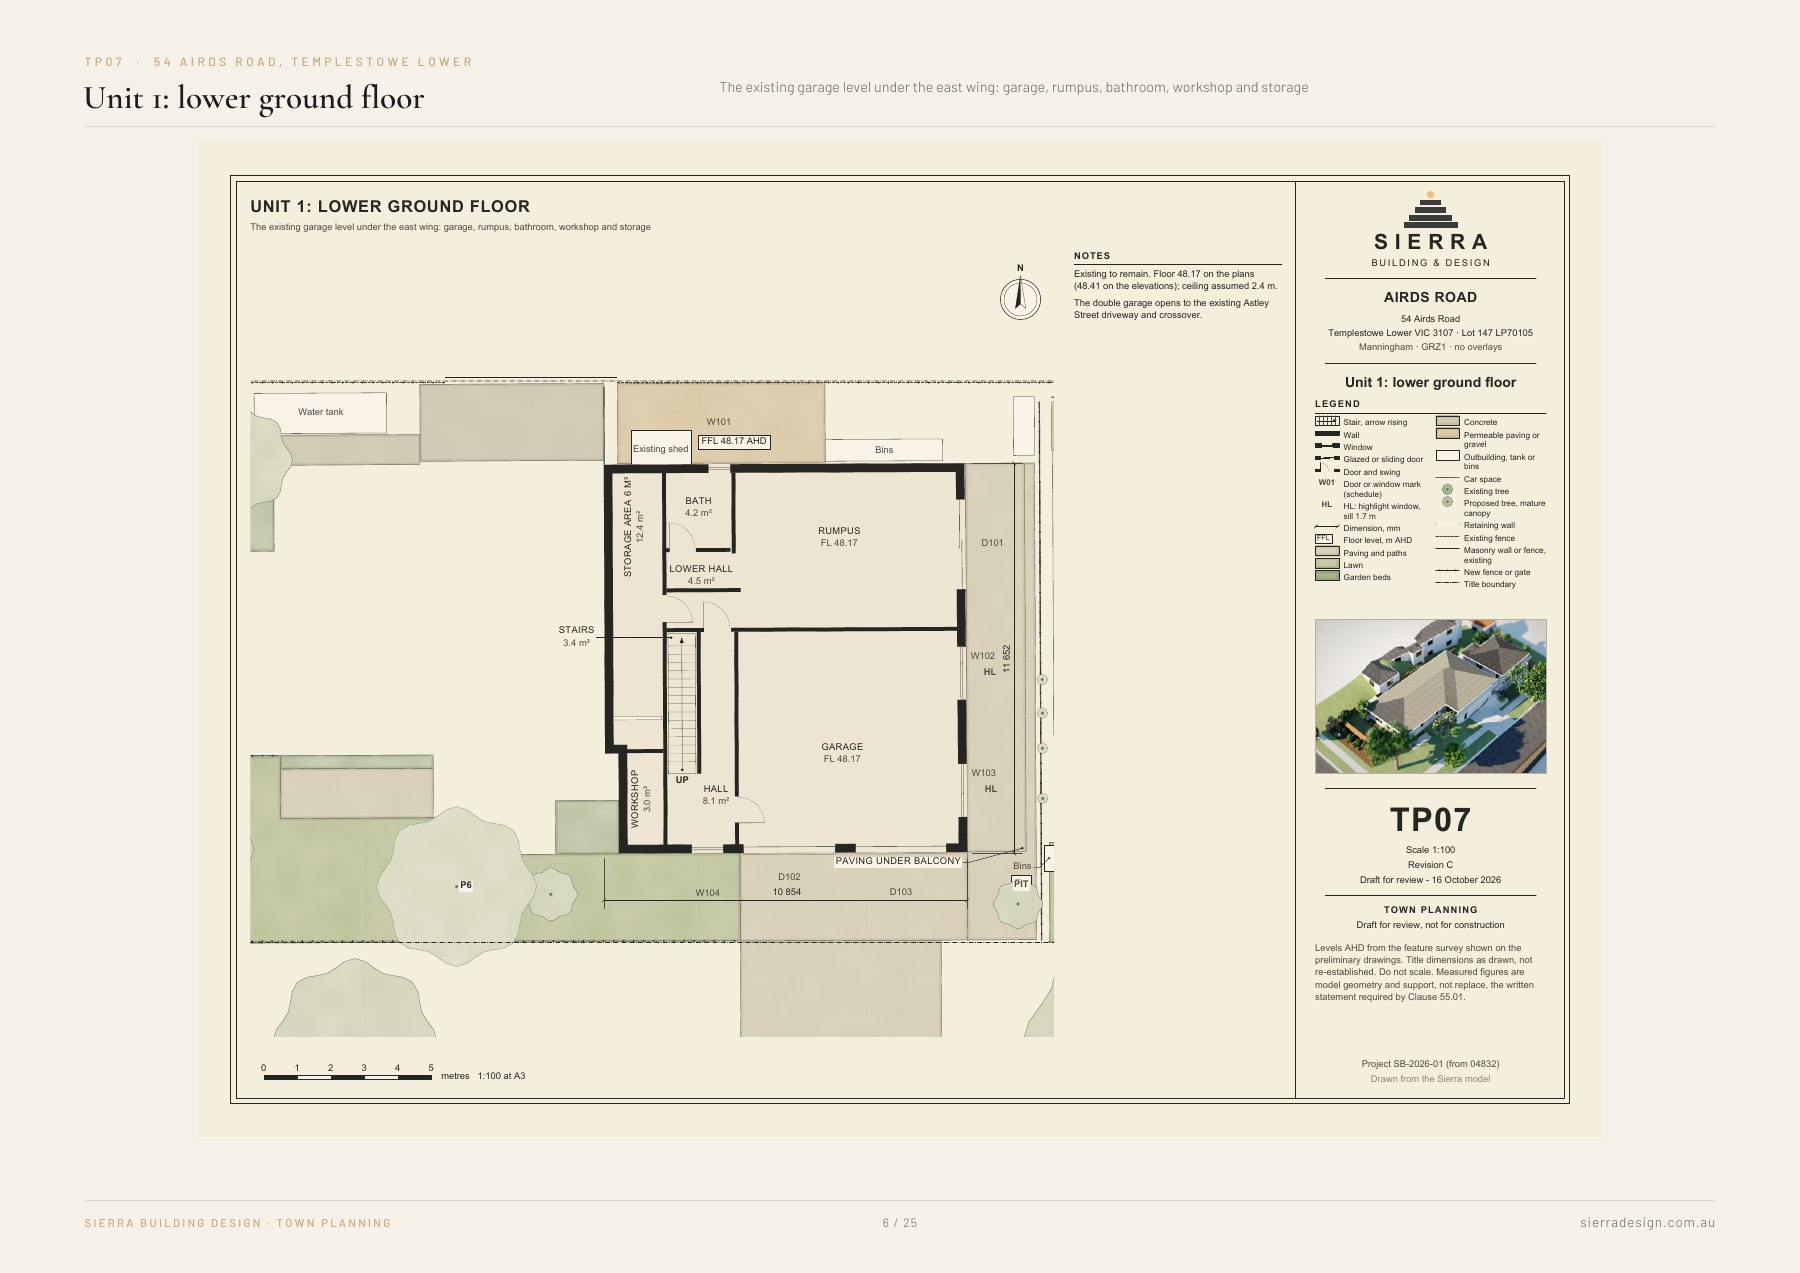
Two dwellings at Airds Road: Unit 1: lower ground floor
Unit 1: lower ground floorDrawing set · page 13 ↗
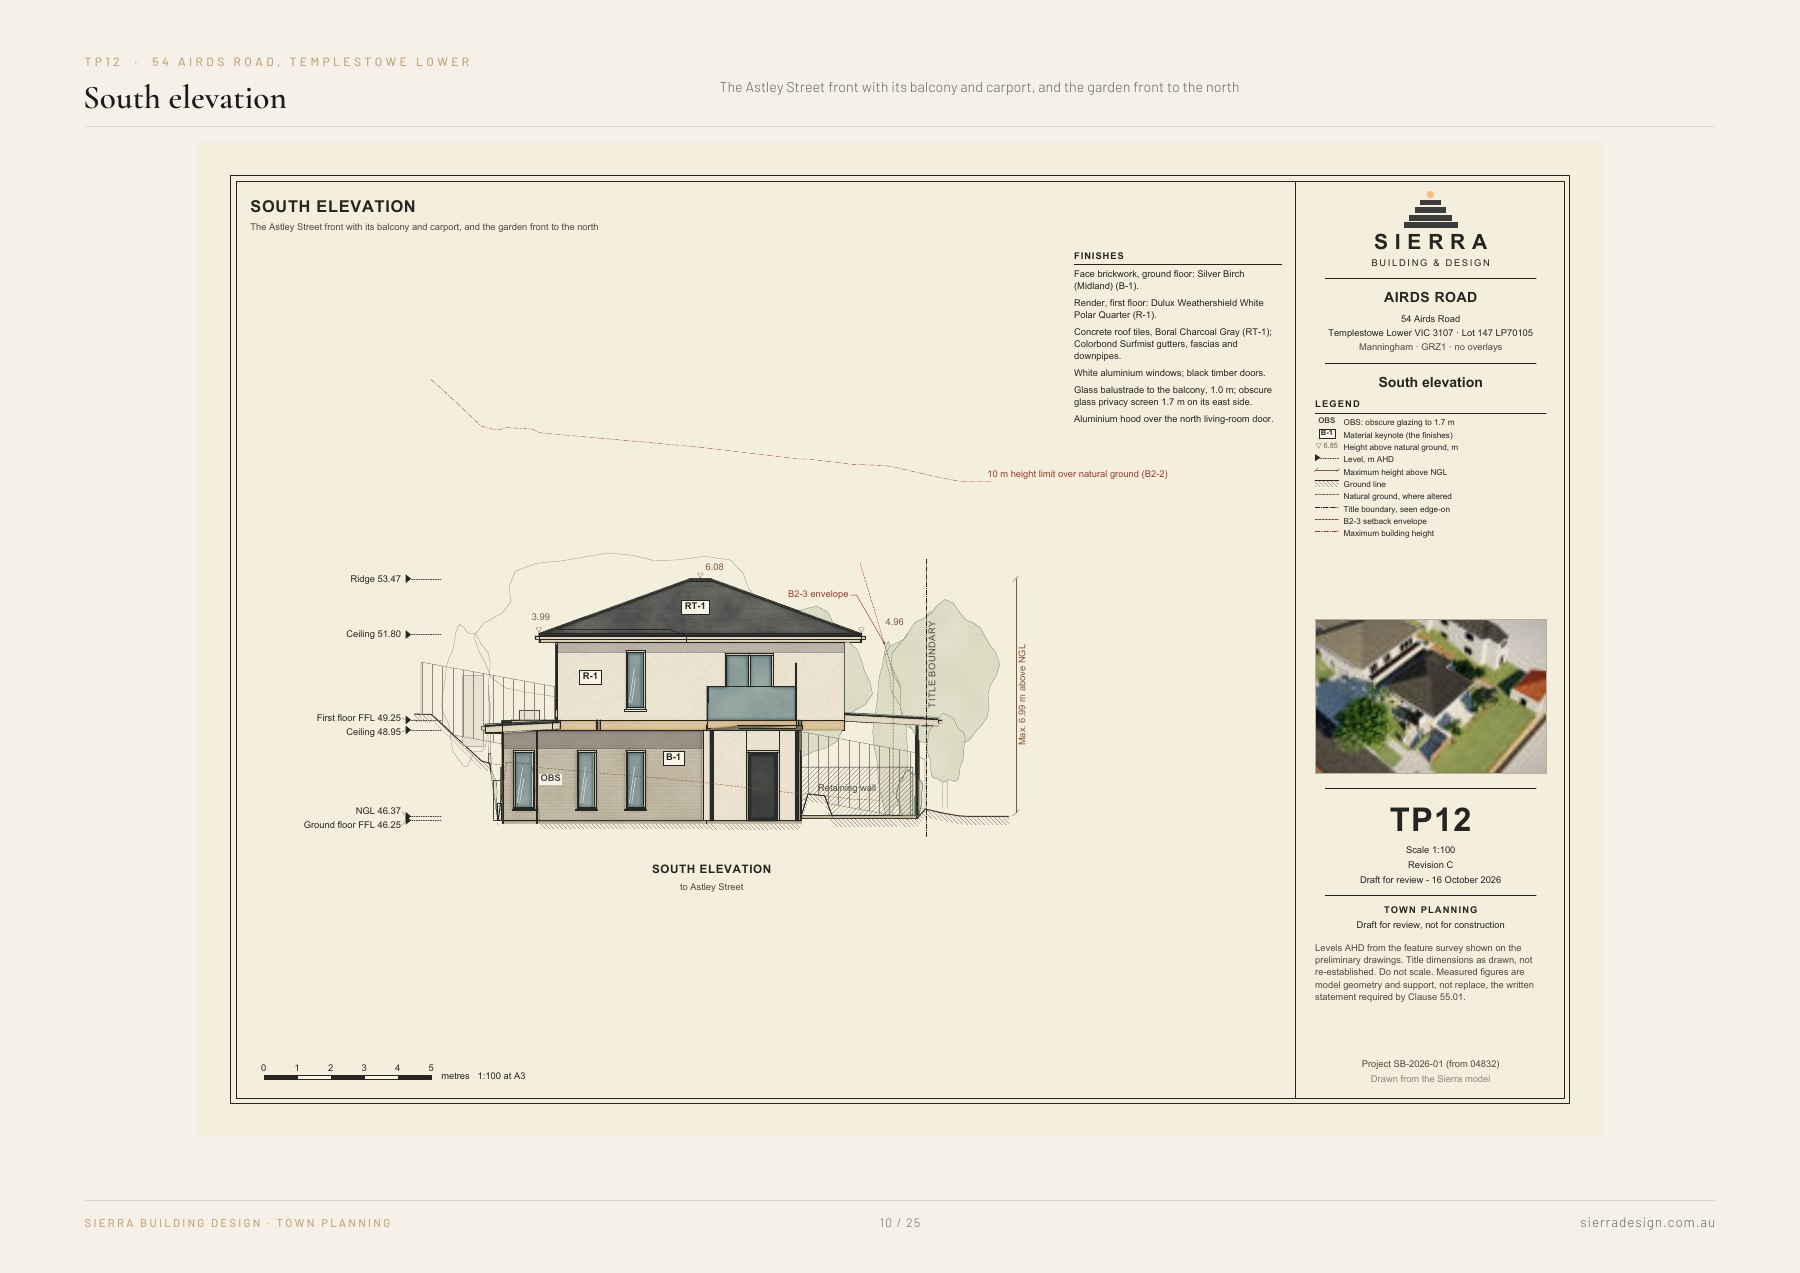
Two dwellings at Airds Road: South elevation
South elevationDrawing set · page 17 ↗

Draft drawings for review. Not for construction.

Continue exploring / Next project

Two dwellings at Giddings Street
Let’s create something
considered.