sierra.Building Design
Our work / 06

Two dwellings at Giddings Street

43 Giddings Street, North Geelong
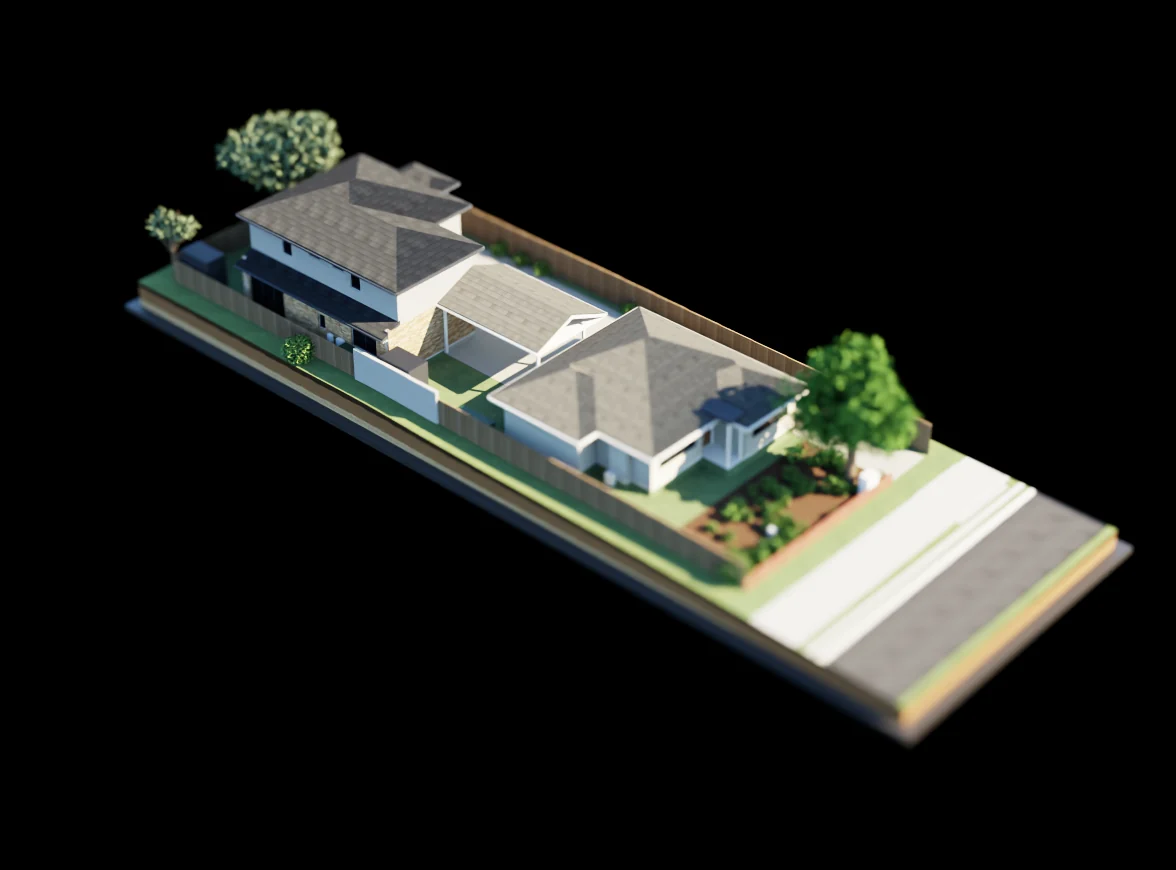
Two dwellings – at Giddings Street: the model
The concept

Considered in every detail.

The weatherboard house kept at the street; a new two-storey dwelling behind it, reached by a shared driveway, so the street keeps its single-storey front.

Two dwellings · Clause 55

645.7 m²Site area
38.4 %Site coverage
61.6 %Permeable
Greater Geelong · NRZ8 · no overlays·Town planning set·32 pages·PDF, 11 MB, opens in a new tab
From the drawing board

Ideas, made clear.

Selected plans and elevations from the project’s town planning set. Select a drawing to open its page in the full PDF.
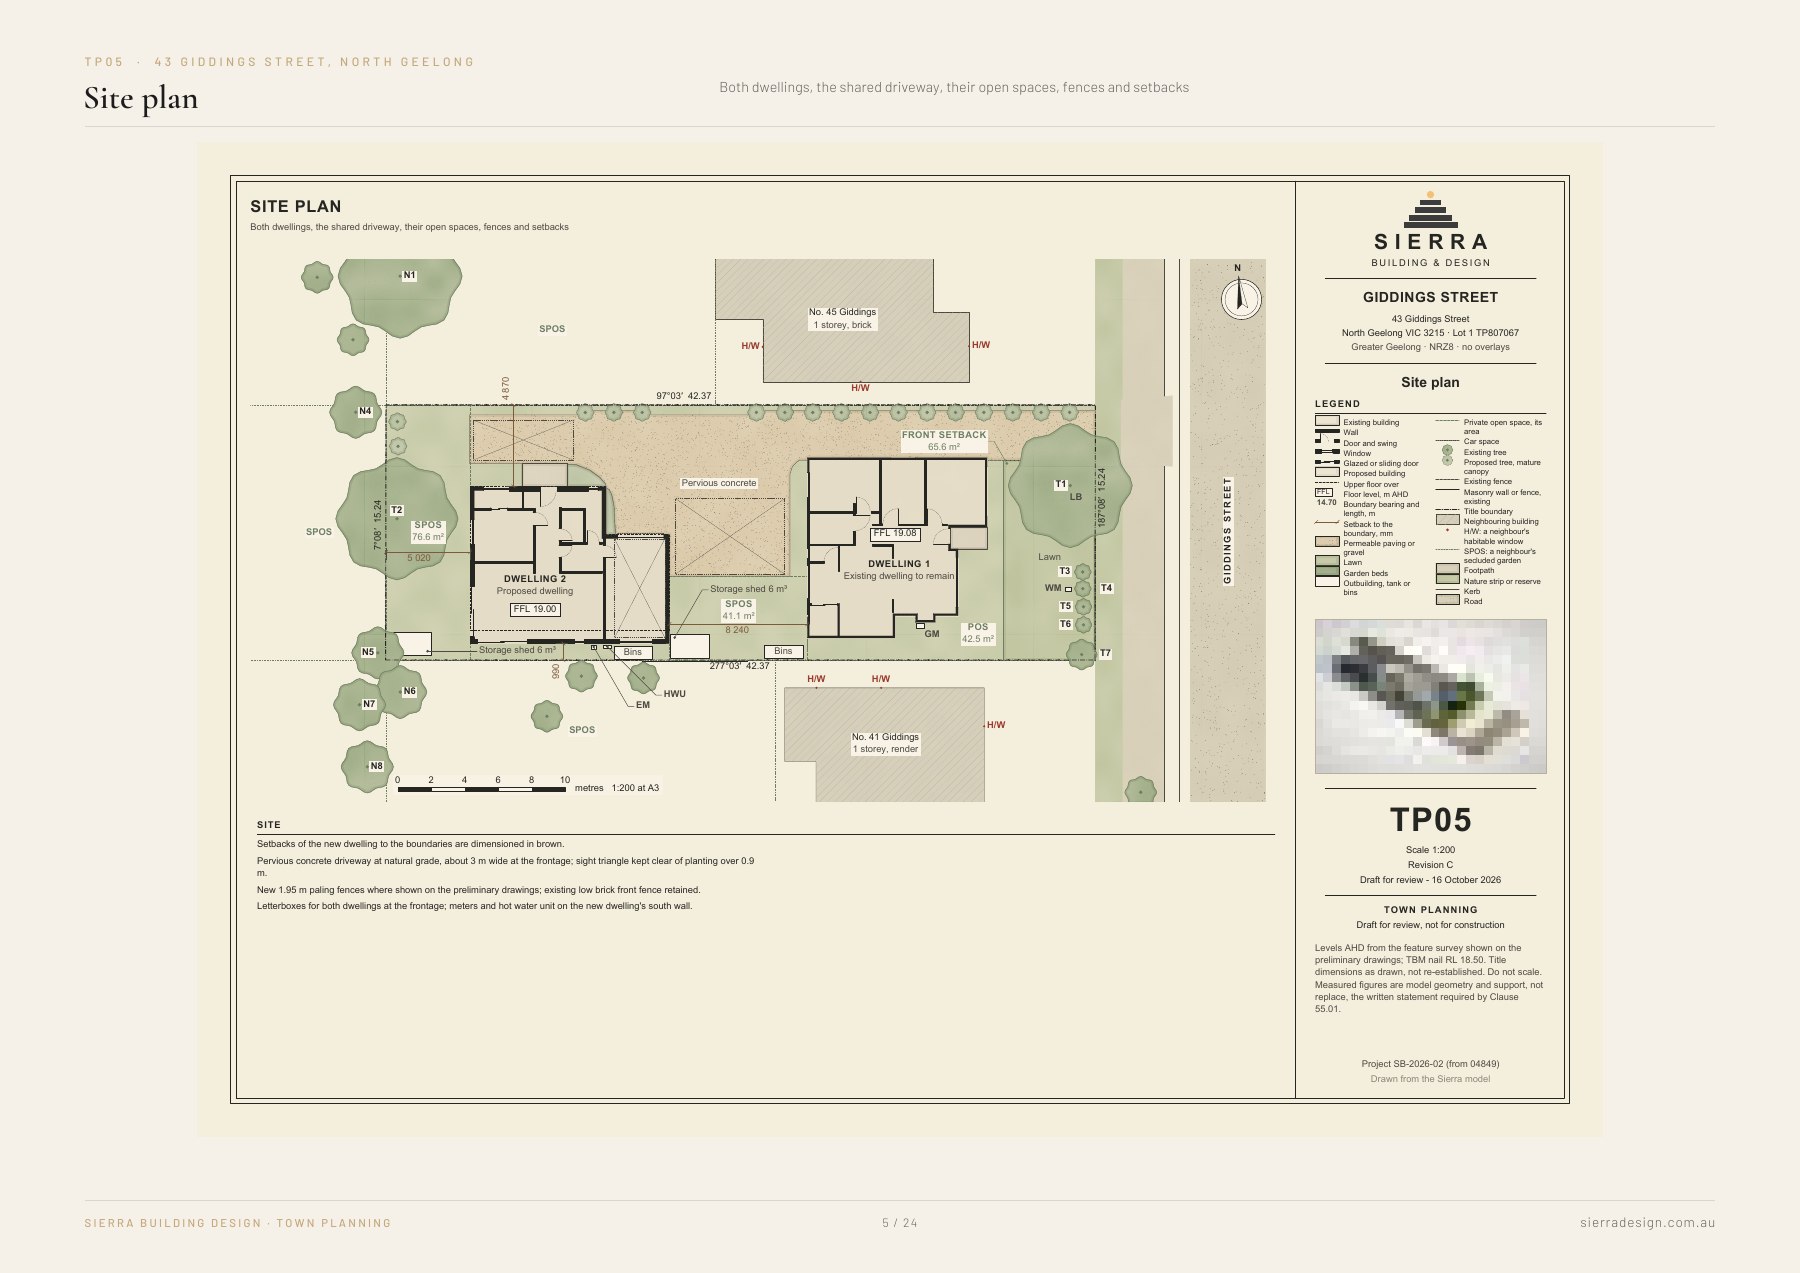
Two dwellings at Giddings Street: Site plan
Site planDrawing set · page 12 ↗
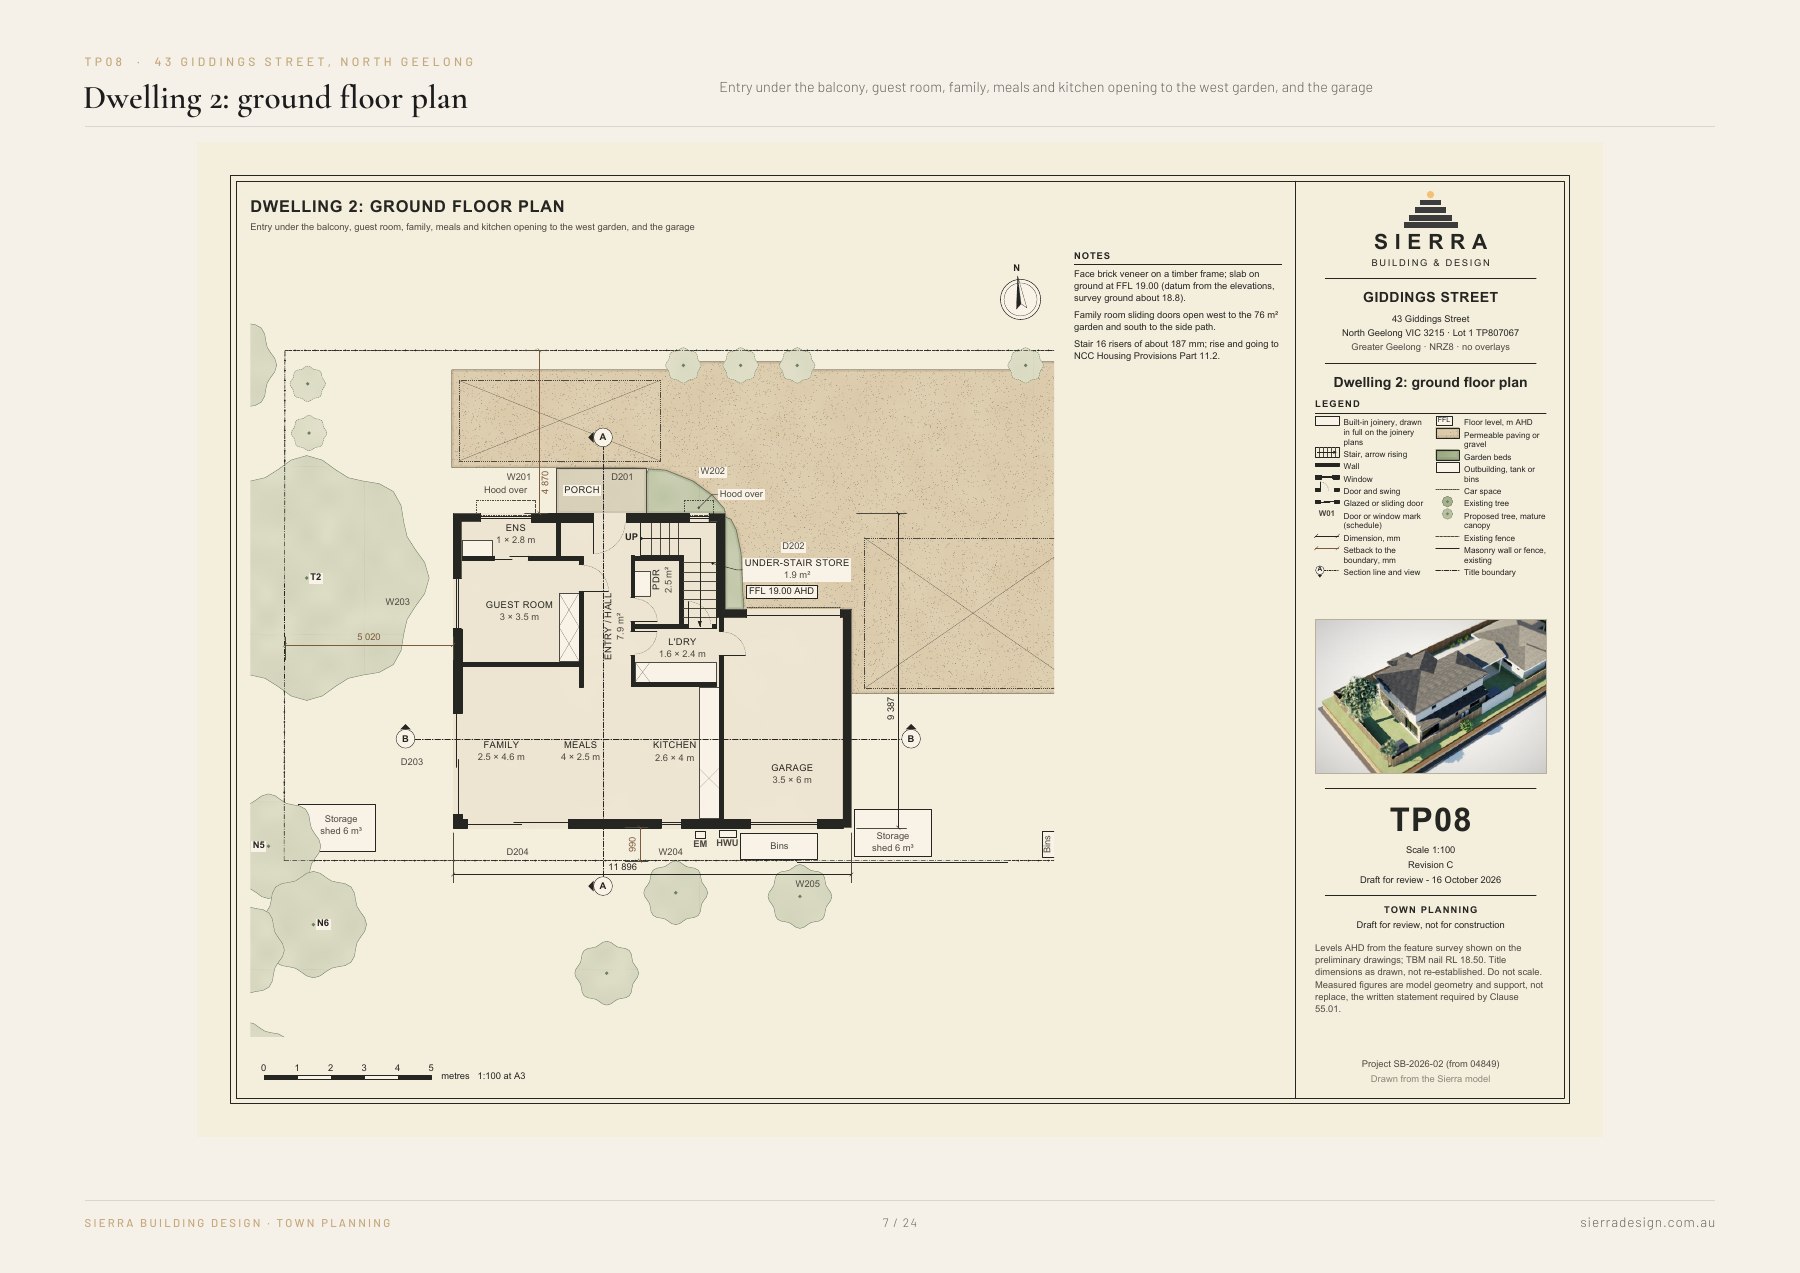
Two dwellings at Giddings Street: Dwelling 2: ground floor plan
Dwelling 2: ground floor planDrawing set · page 14 ↗
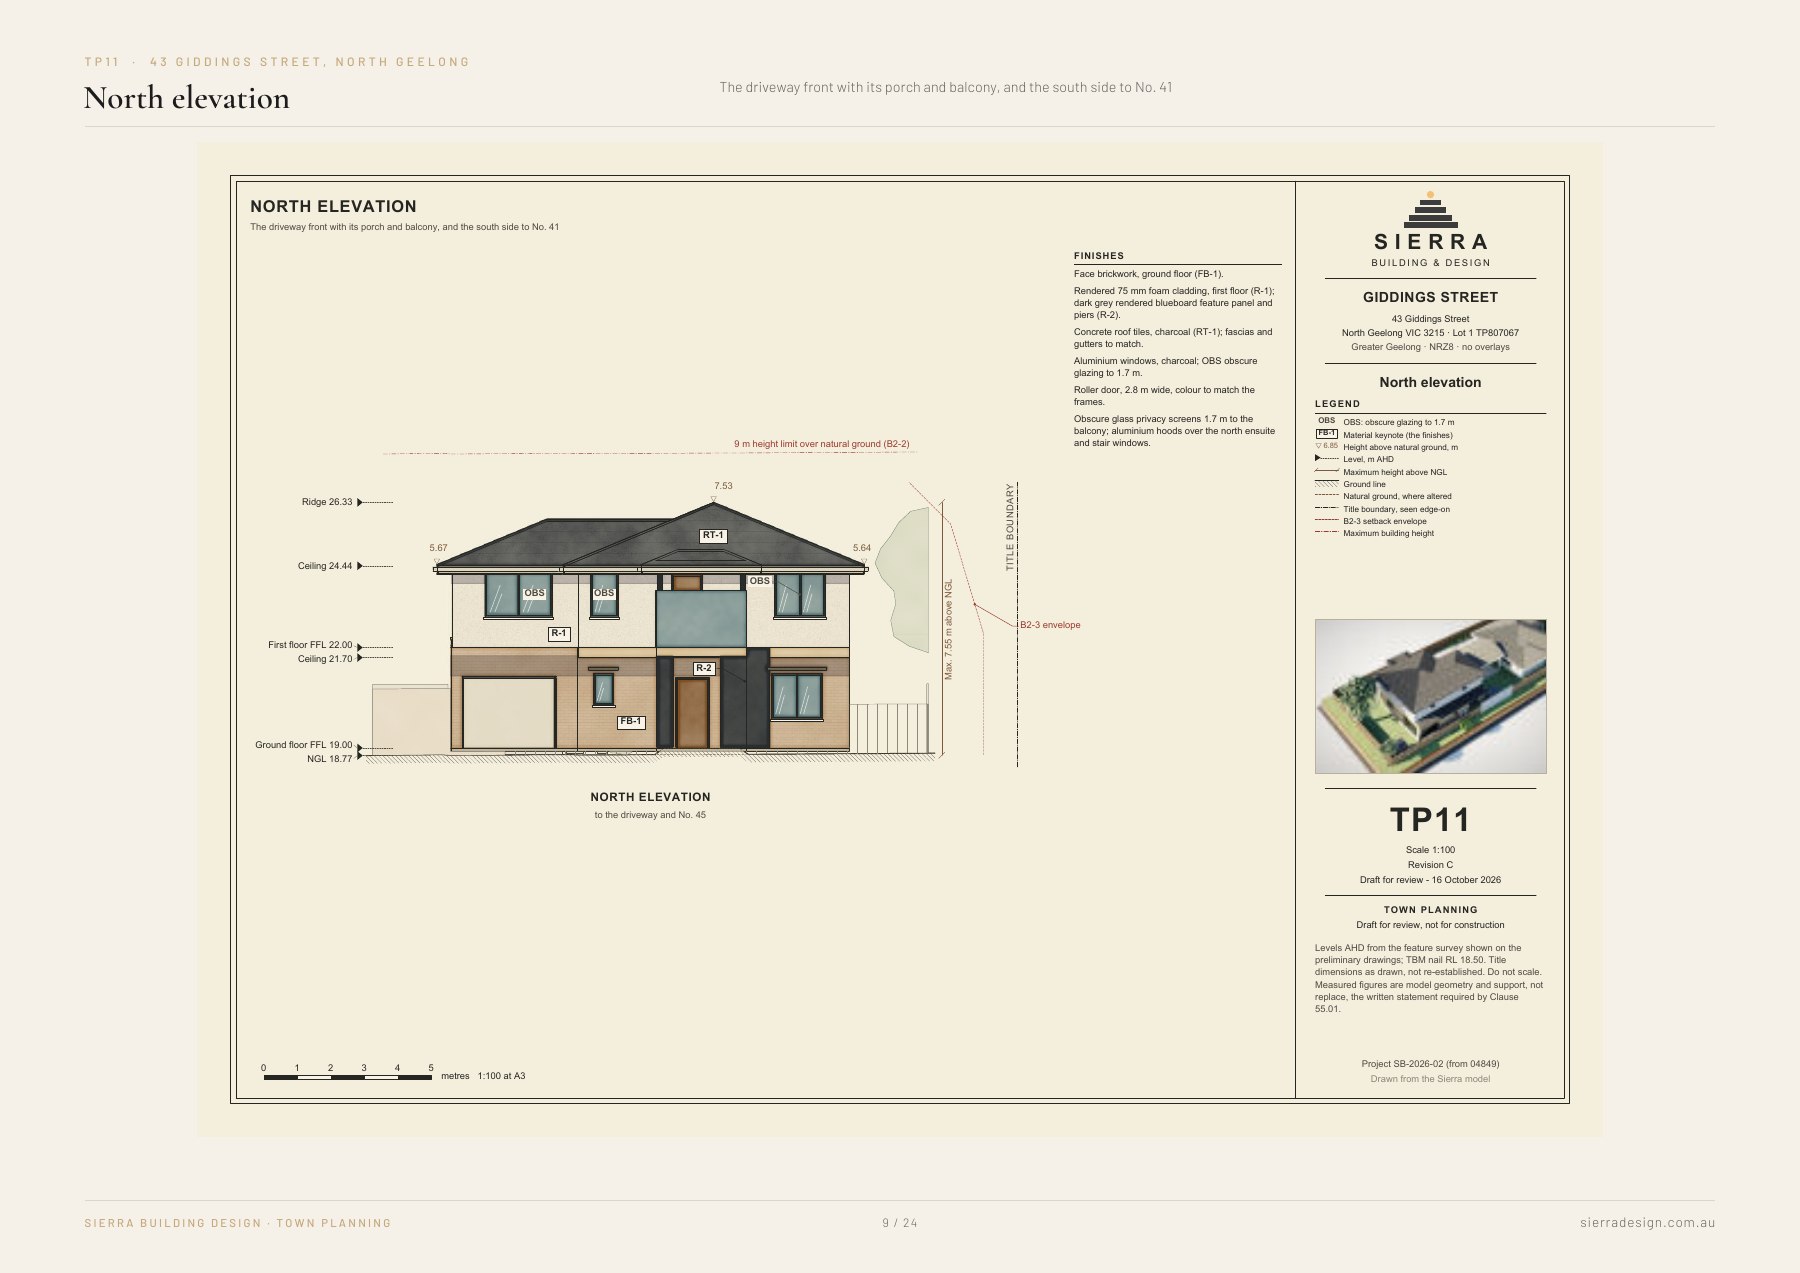
Two dwellings at Giddings Street: North elevation
North elevationDrawing set · page 16 ↗

Draft drawings for review. Not for construction.

Continue exploring / Next project

An Edwardian pair on an indicative lot
Let’s create something
considered.