Villa and casino at Kinglake
176 Whittlesea–Kinglake Road, Kinglake
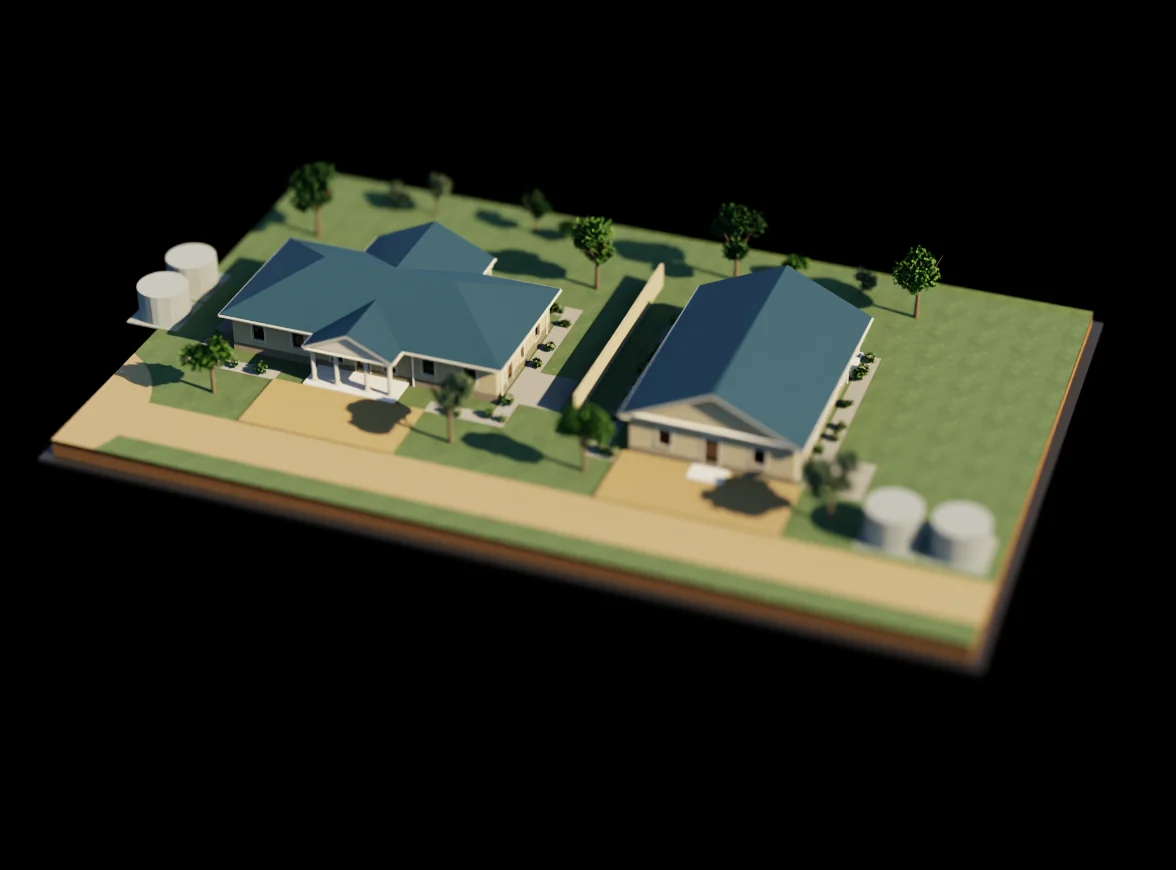
The concept
Considered in every detail.
Two houses in the Palladian manner on one lot, divided by a rendered garden wall: the villa of three bedrooms and, beside it, the casino, a smaller garden house of two, each with its court and garden.
Two dwellings · Farming Zone · BMO
7,866 m²Site area
5.4 %Site coverage
192.0 m²The villa, floor area
From the drawing board
Ideas, made clear.
Selected plans and elevations from the project’s town planning set. Select a drawing to open its page in the full PDF.
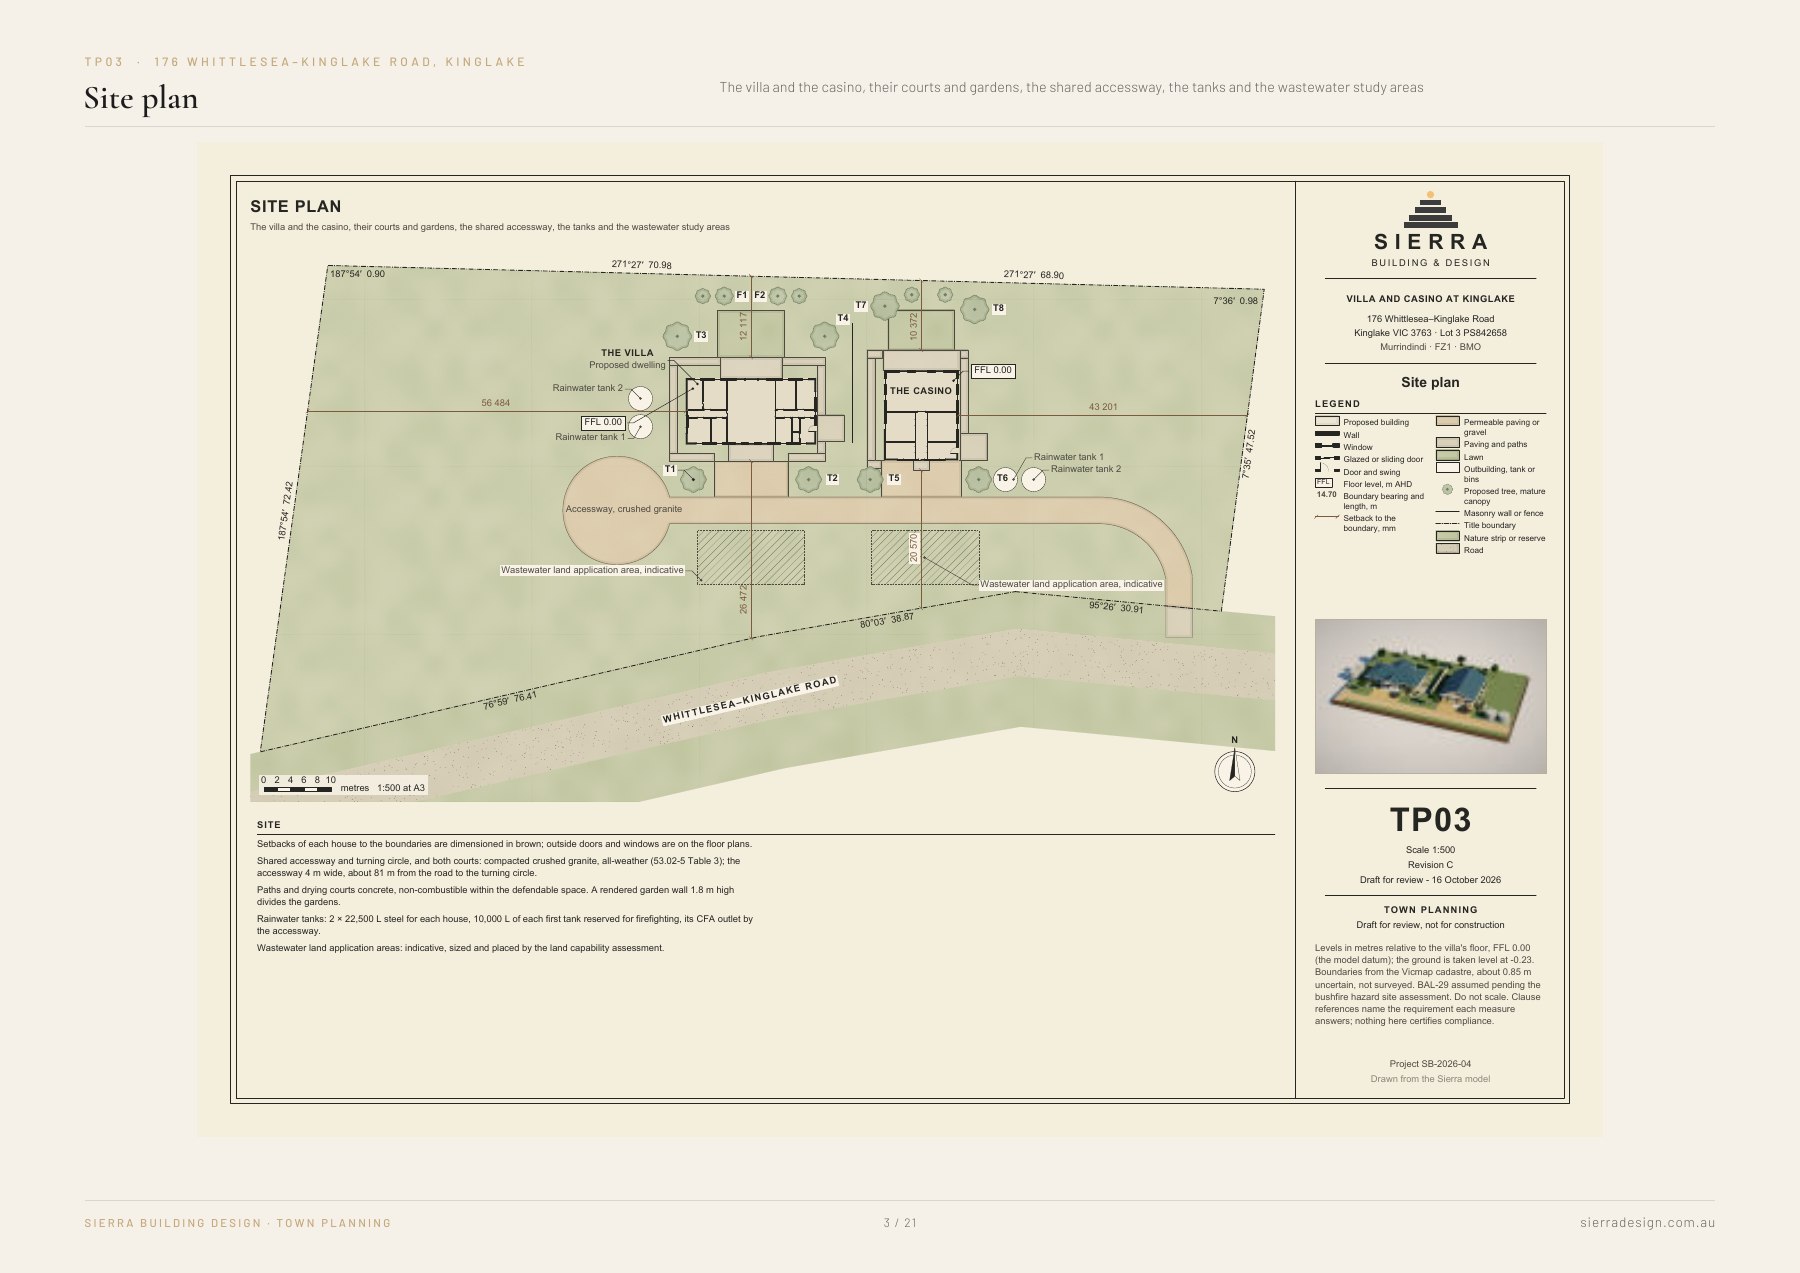
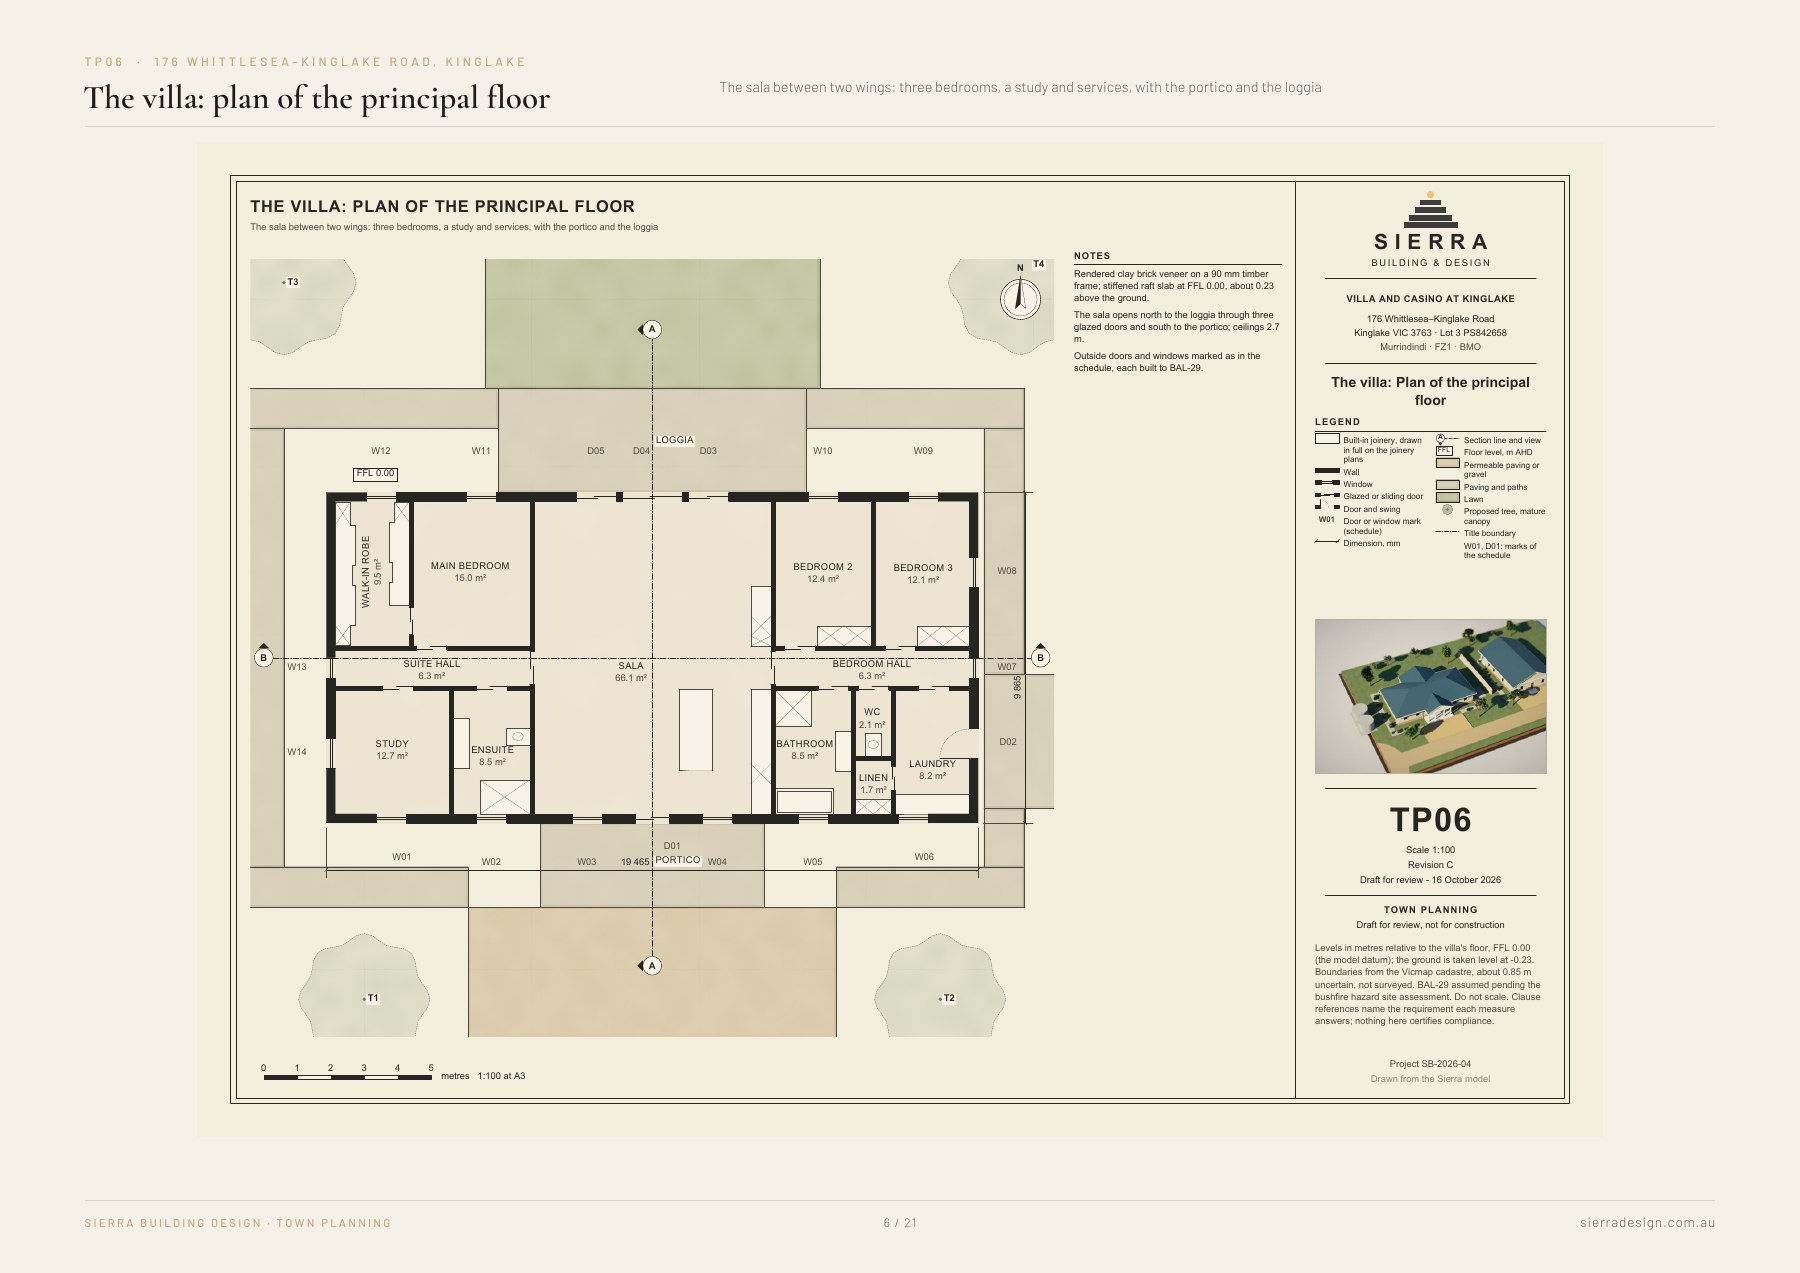
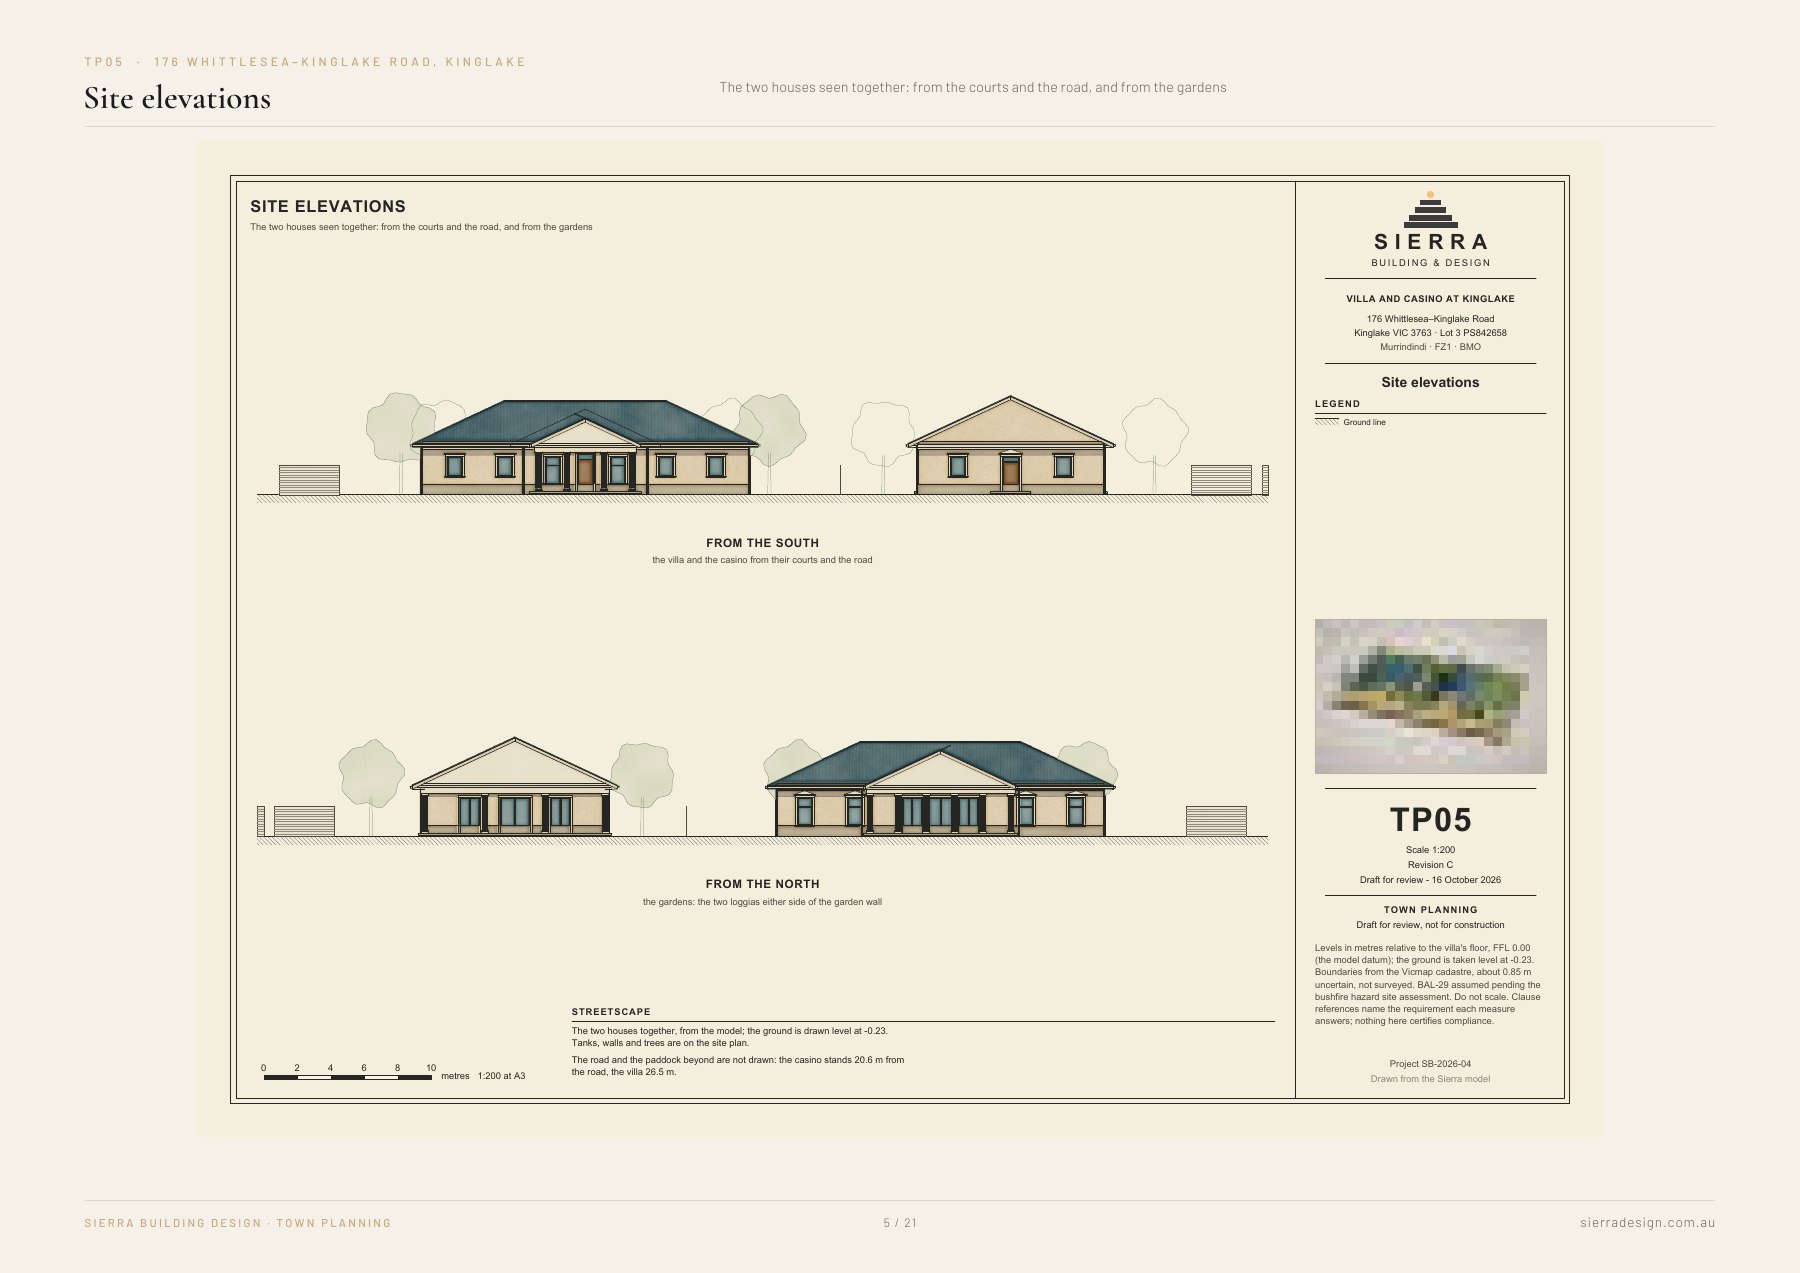
Draft drawings for review. Not for construction.