An Edwardian pair on an indicative lot
Inner Melbourne · indicative lot
Residential and commercial building design, from first ideas to permit-ready documentation.
View our work ↗Featured project / Elwood
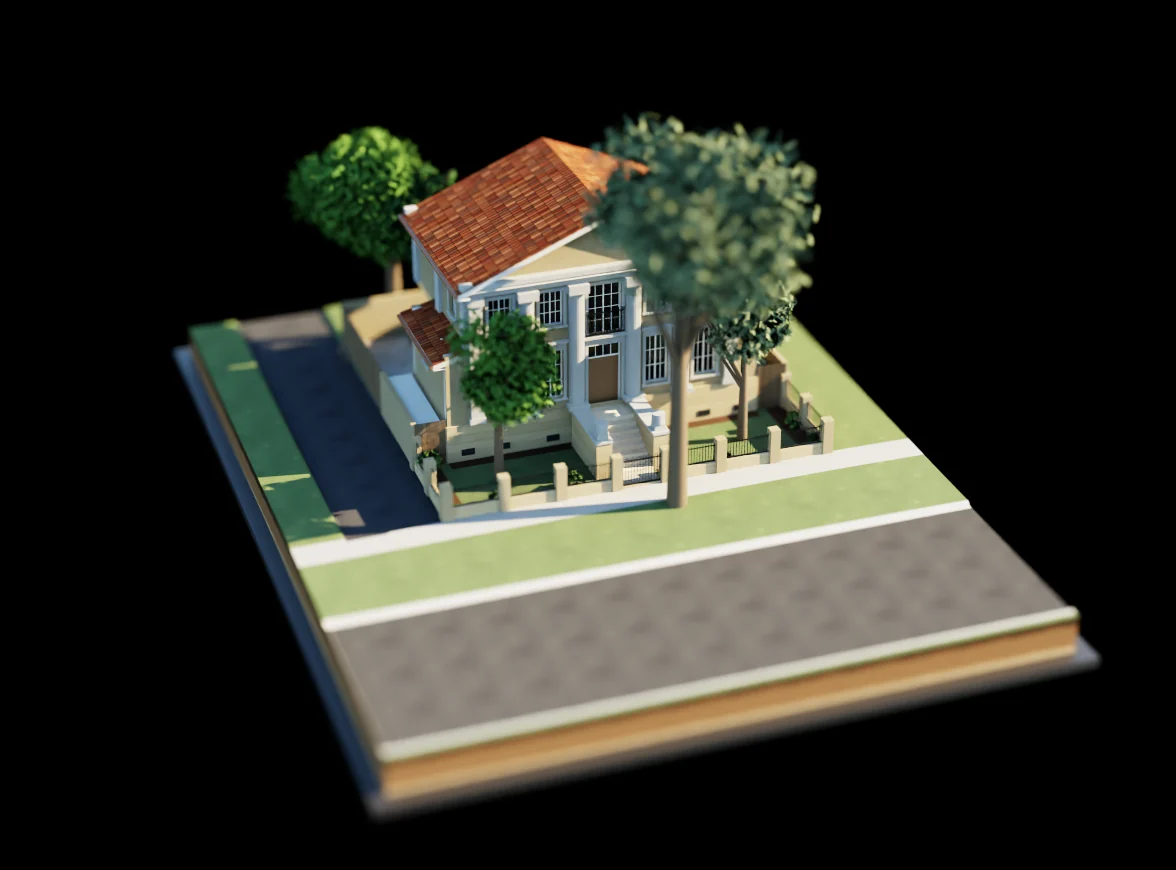
A temple front, an atrium and a garden court open to the north sun. Discover the ideas behind this two-storey Elwood house.
68 Byron Street, ElwoodExplore the ideas, models and drawings behind our town planning projects.
Residential and commercial design that brings together the way a space looks, feels and works.
Considered design and planning documentation to support the permit application process.
Detailed building models and coordinated documentation to communicate your project clearly.
Every project begins with people, place and possibility. We bring these together through considered building design and clear documentation.
Based in Melbourne’s south east, Sierra works across residential and commercial projects, from concept to construction.
Every drawing, every detail, every material specification reflects the highest standard we can bring to it. Quality is not a feature of our service — it is the entire premise.
True luxury is the quiet confidence of a space that feels exactly right. We design for ease, warmth, and a sense of permanence that makes every room a pleasure to inhabit.
The pyramids were not built for a generation. Neither is our work. We specify materials and details that age with grace, choosing longevity over trend and substance over surface.