An Edwardian pair on an indicative lot
Inner Melbourne · indicative lot
The concept
Considered in every detail.
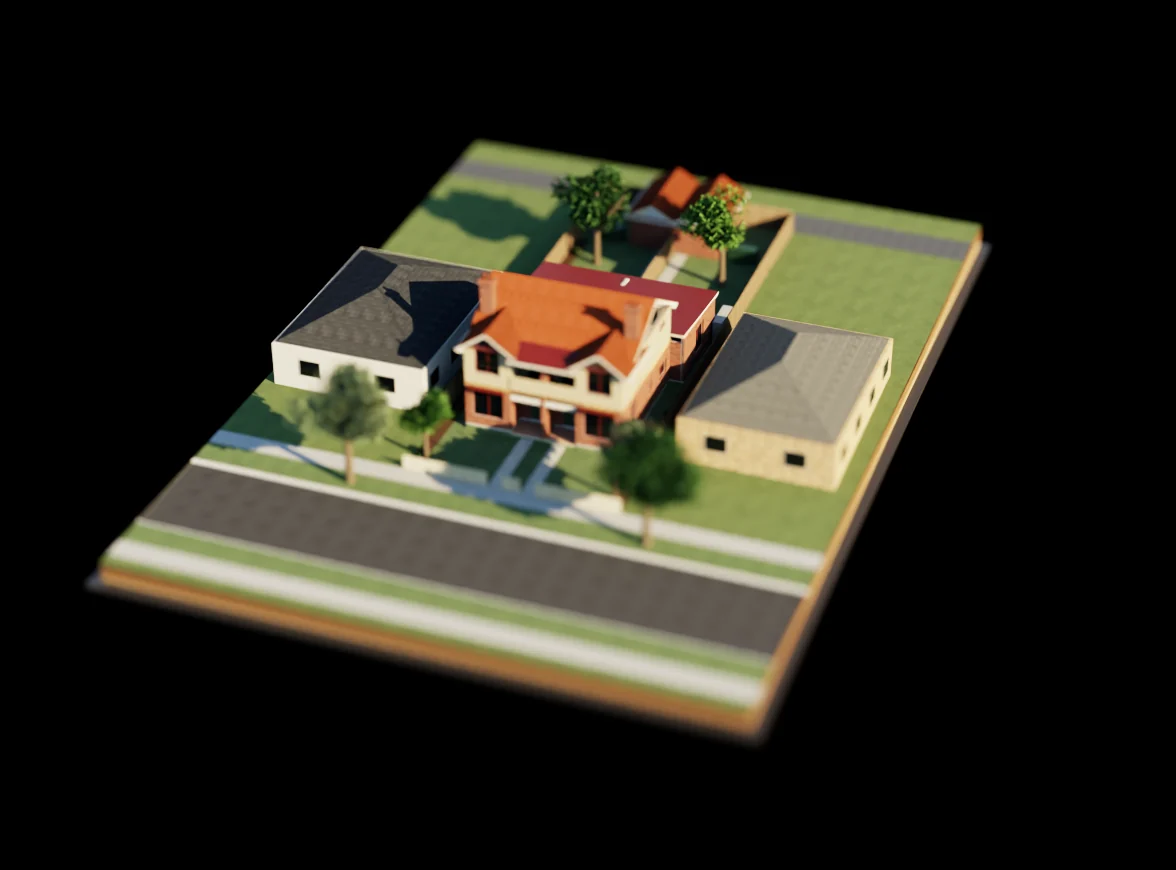
A semi-detached pair of two-storey, two-bedroom dwellings: red brick and roughcast under terracotta gables, with verandahs and balconies to the street and garages on the bluestone lane.
Concept study · two dwellings
609.6 m²Site area
40.5 %Site coverage
48.6 %Permeable
From the drawing board
Ideas, made clear.
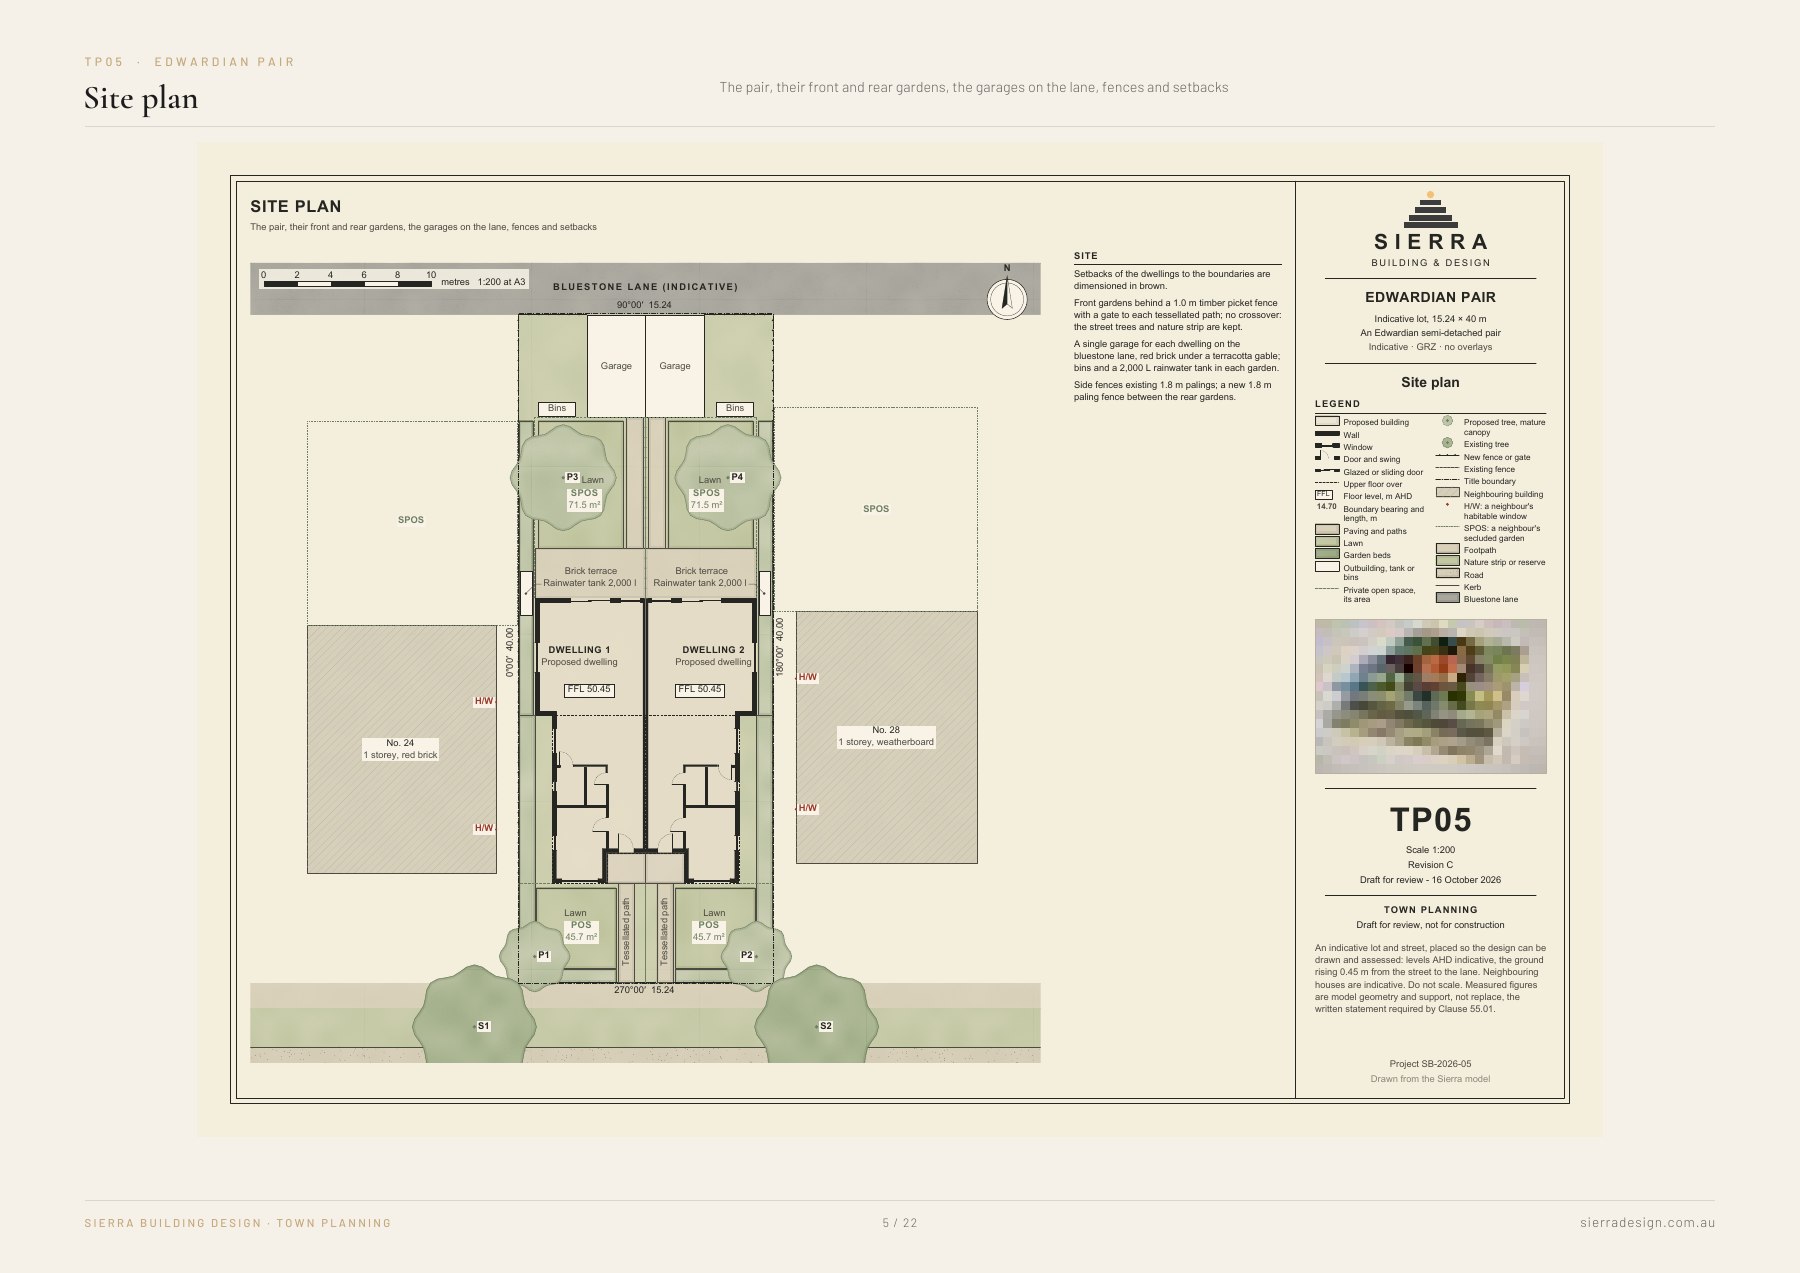
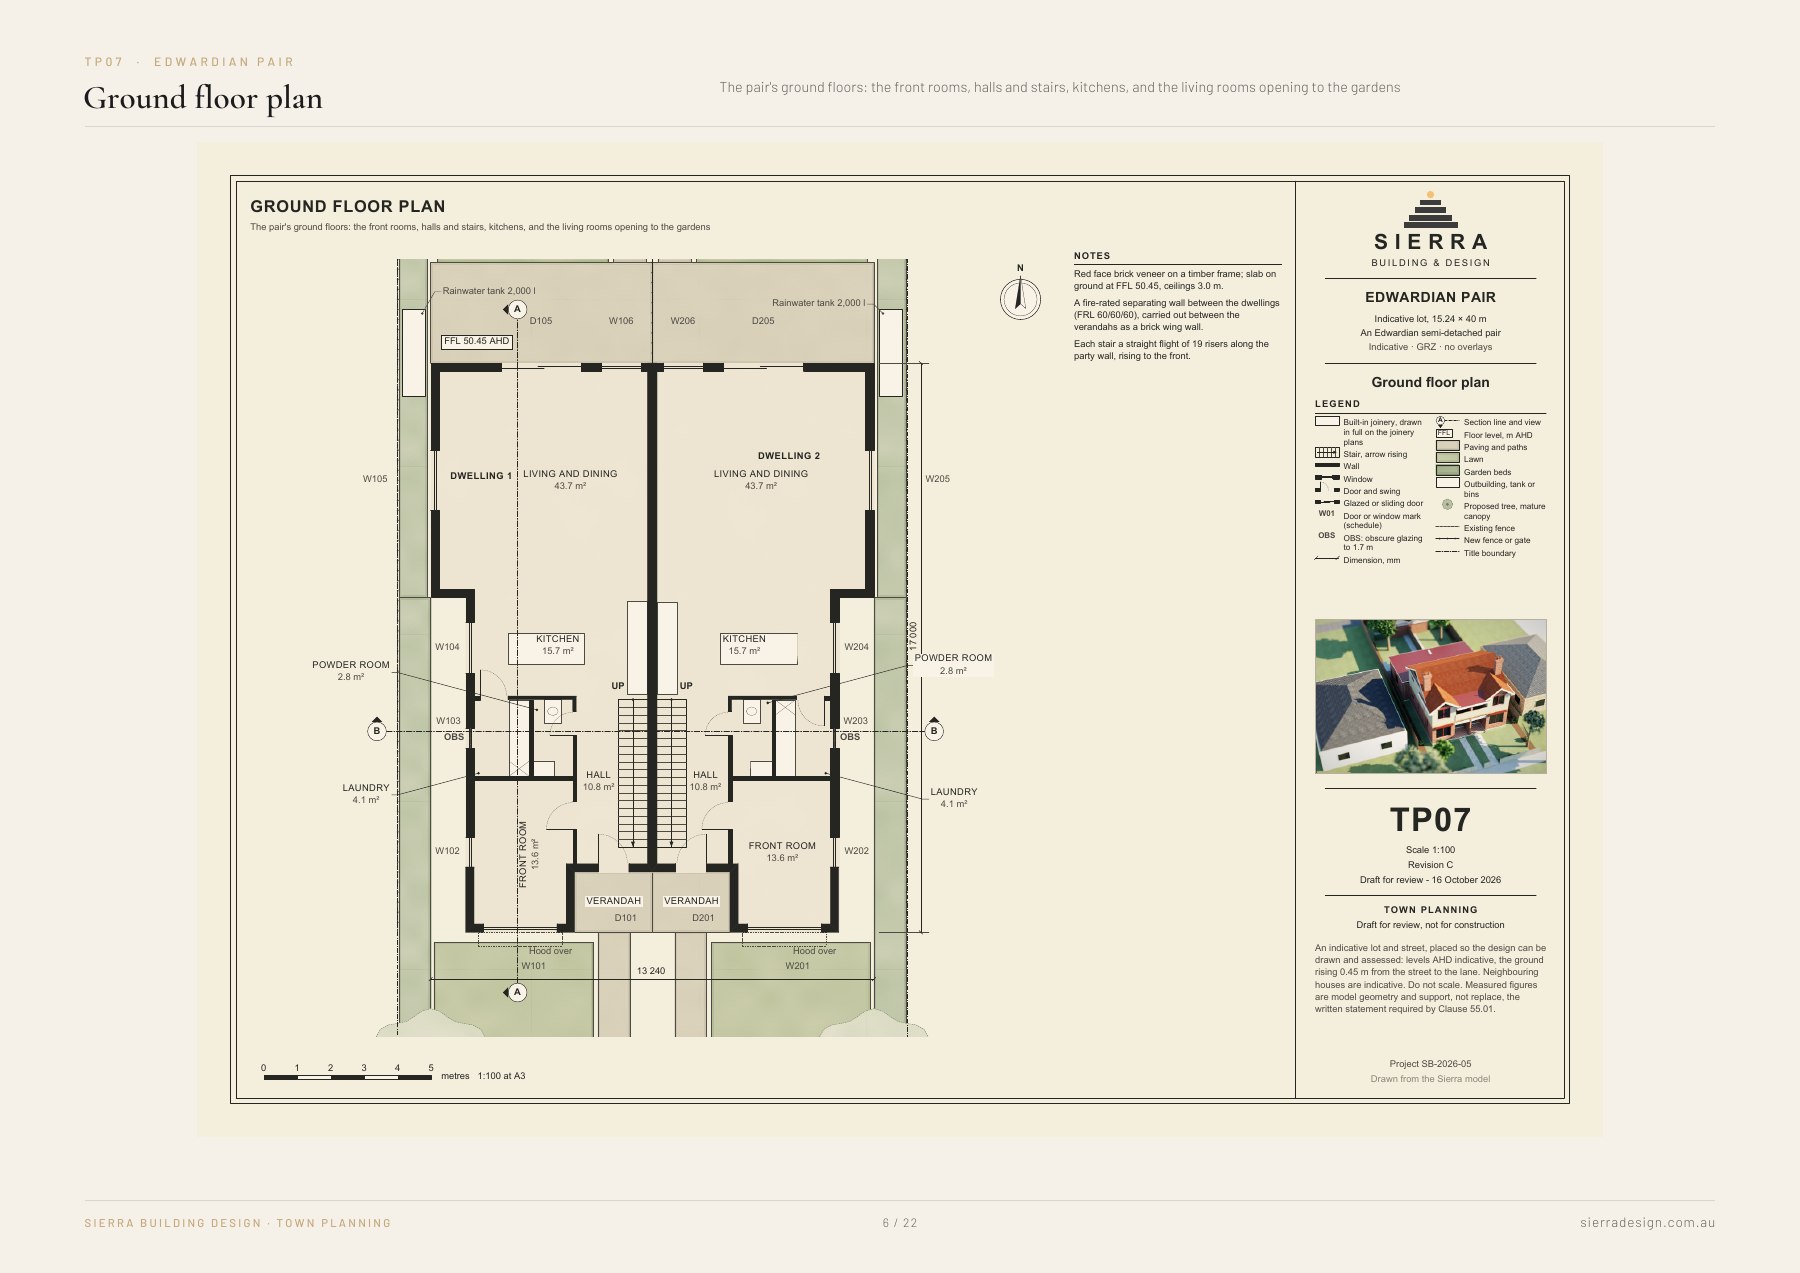
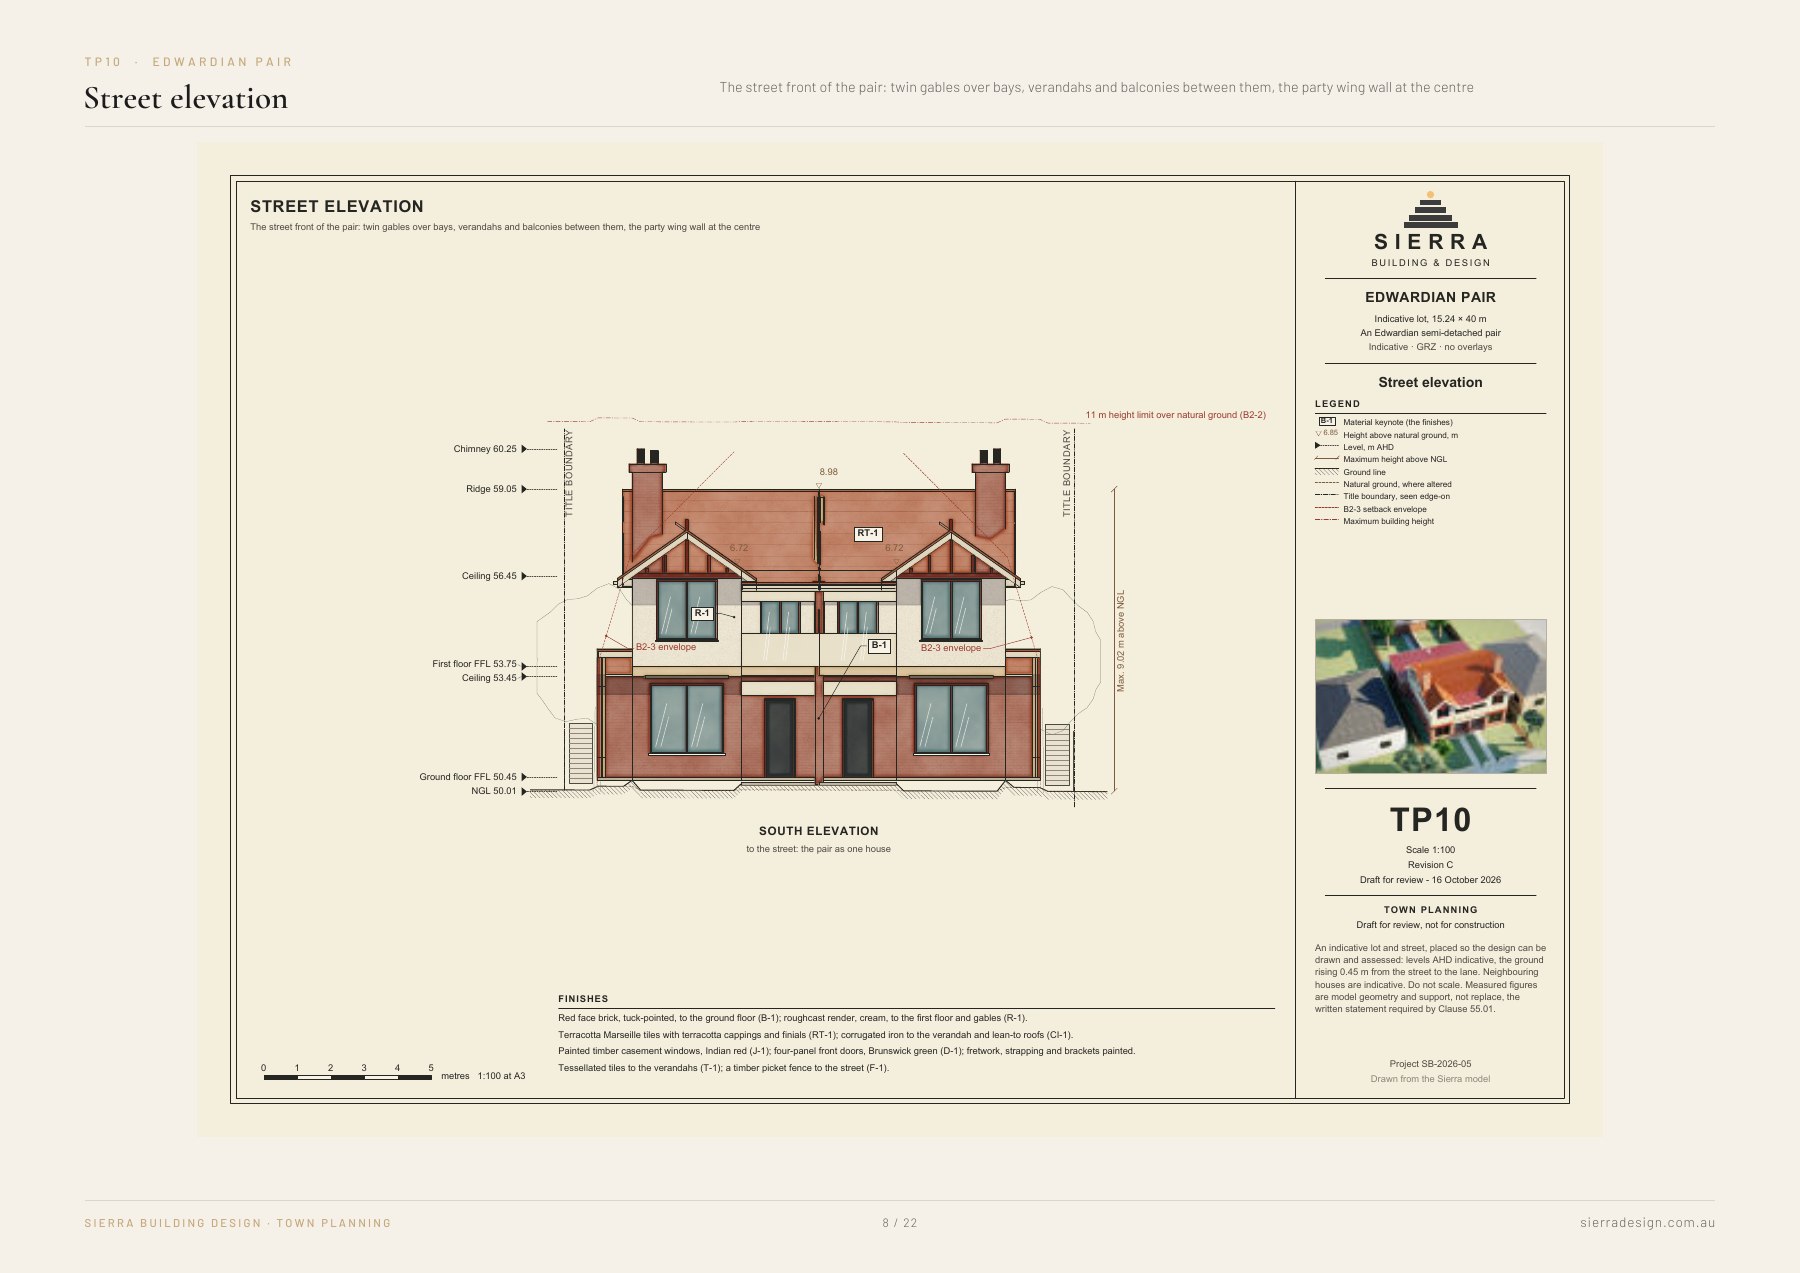
Selected plans and elevations from the project’s town planning set. Select a drawing to open its page in the full PDF.
Draft drawings for review. Not for construction.