A Roman house by the canal
68 Byron Street, Elwood
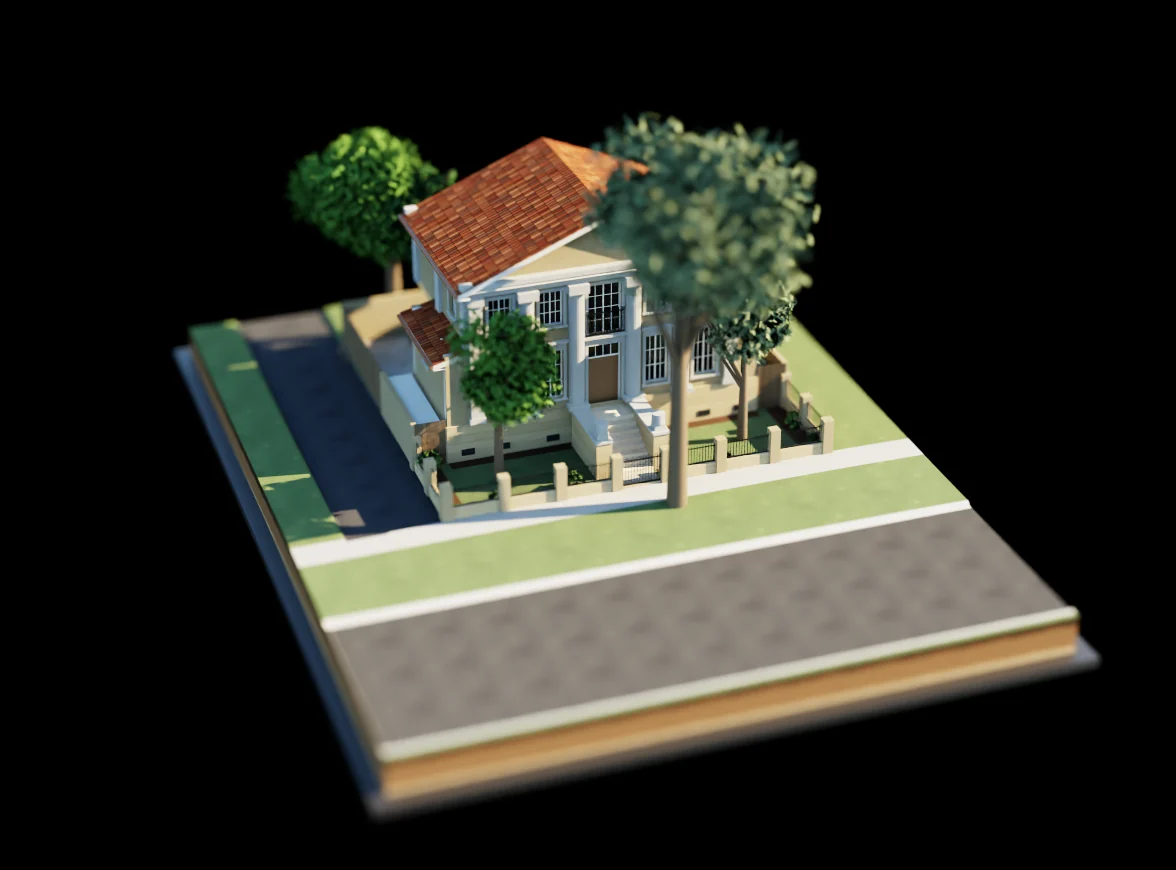
The concept
Considered in every detail.
A two-storey house on a podium above the flood level: a temple front to Byron Street, an atrium, a loggia and a garden court open to the north sun.
One dwelling · Clause 54
221.5 m²Site area
41.4 %Site coverage
51.5 %Permeable
From the drawing board
Ideas, made clear.
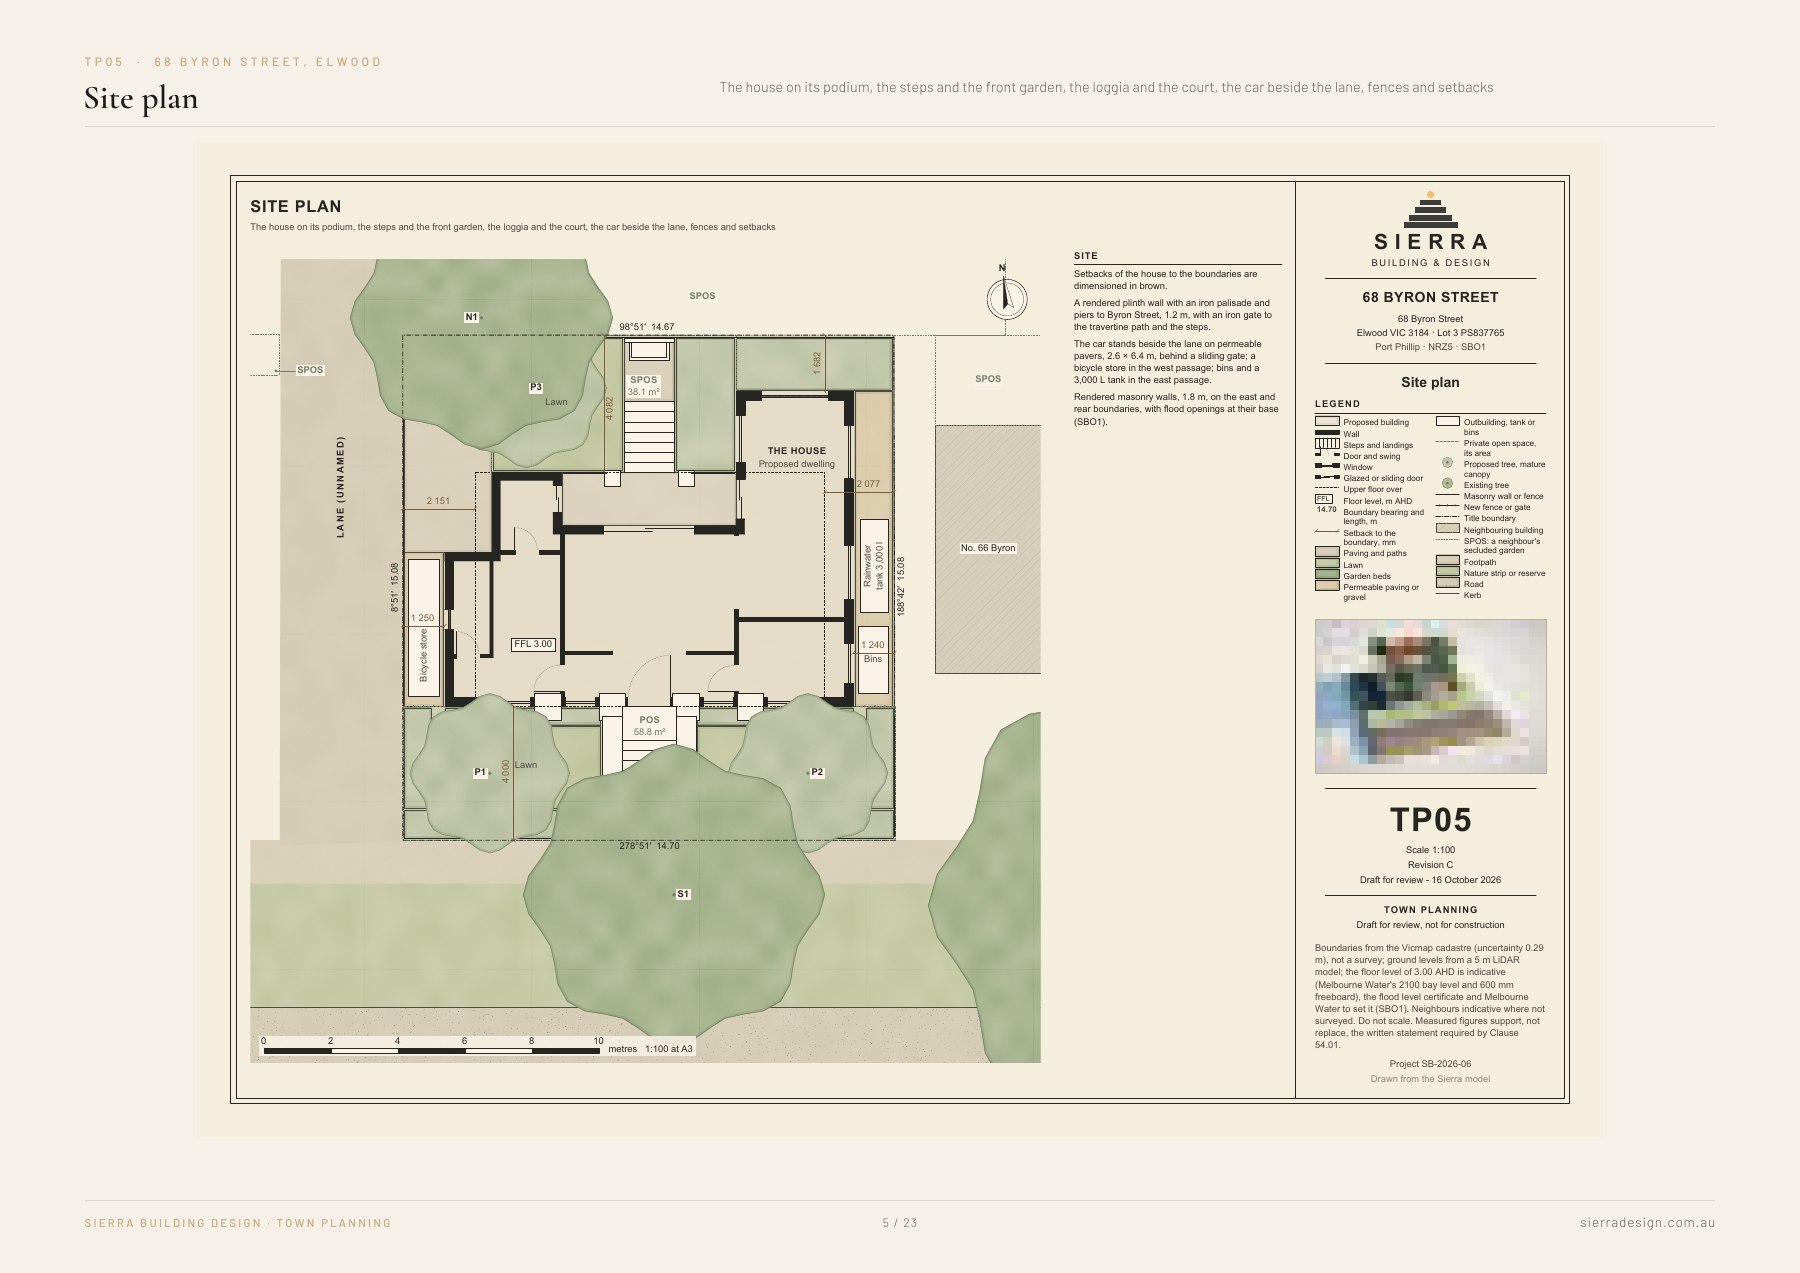
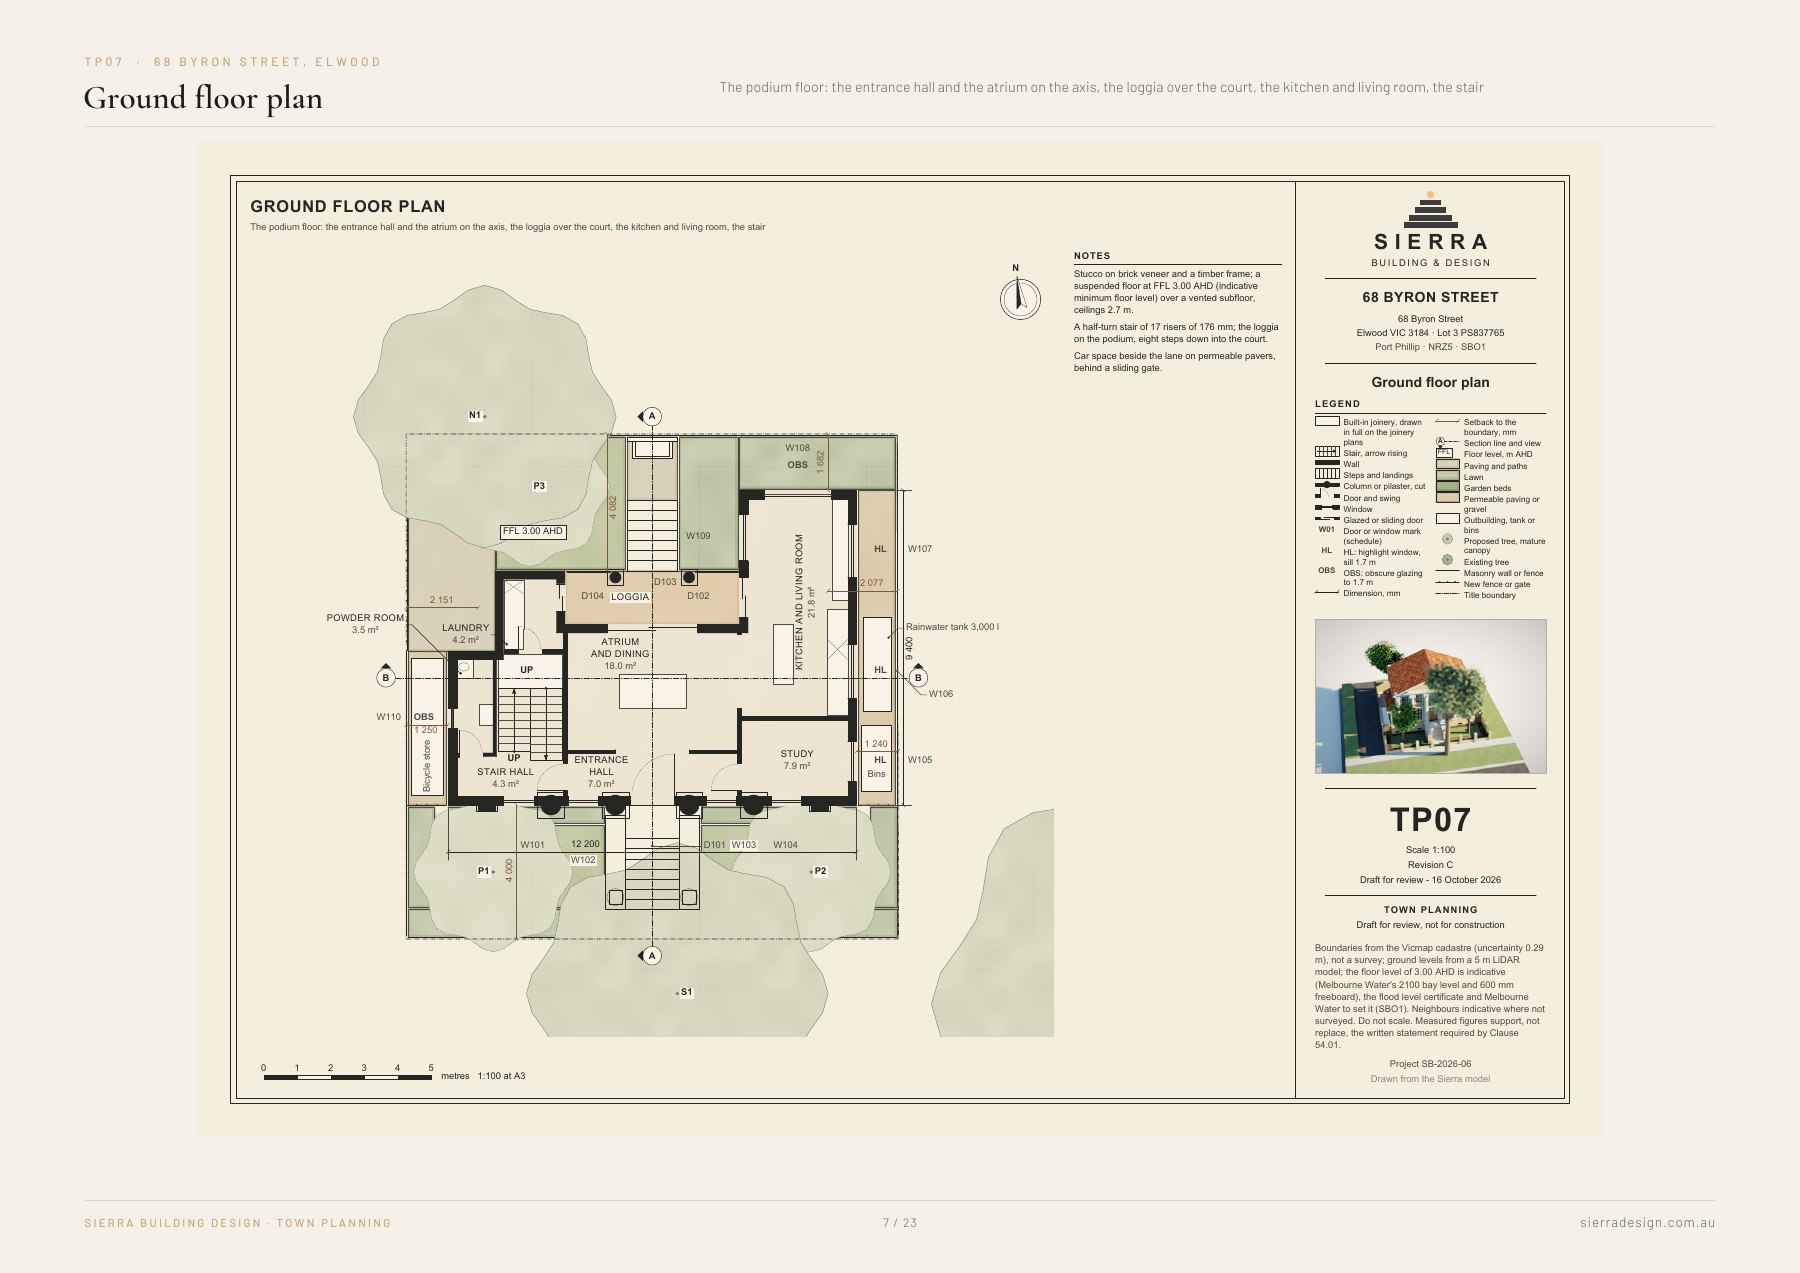
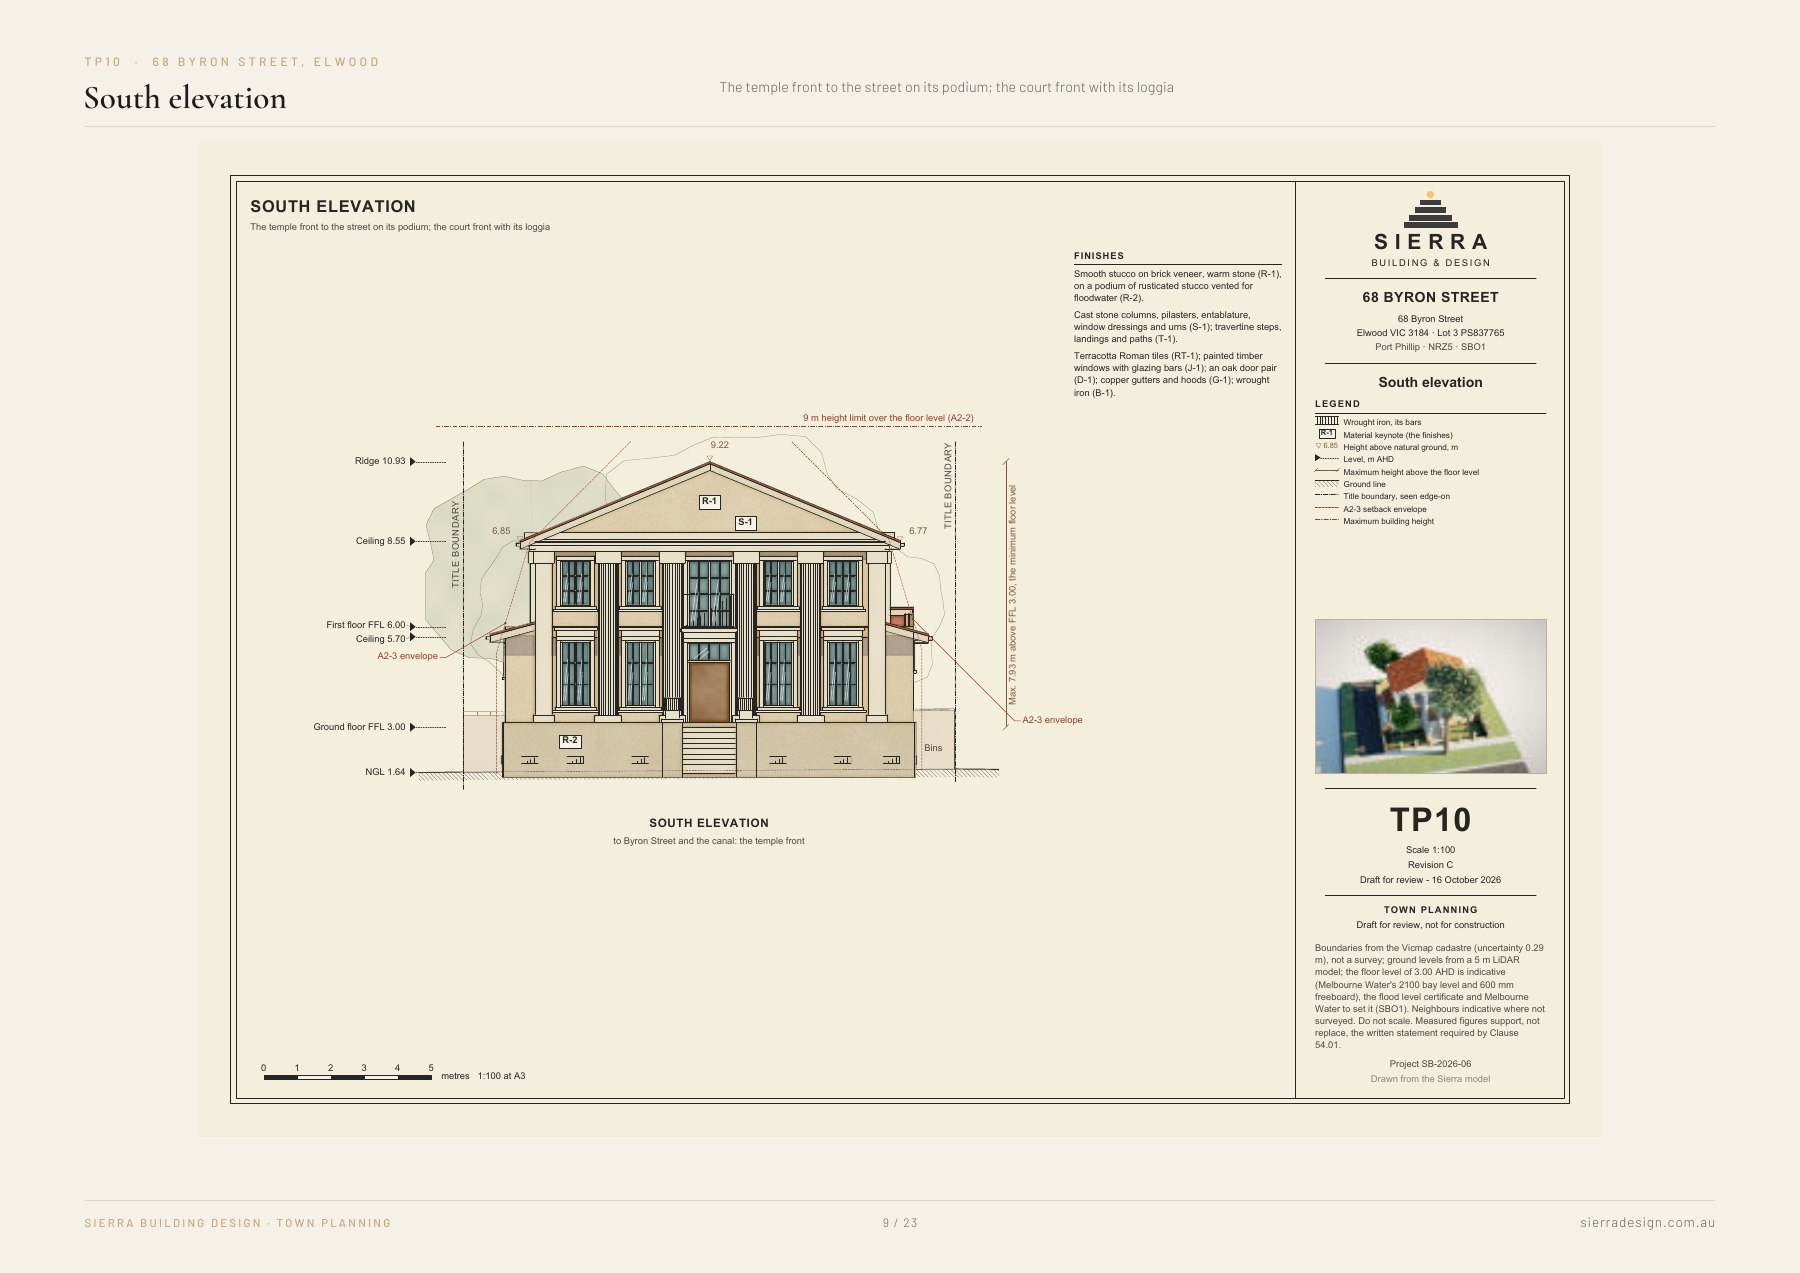
Selected plans and elevations from the project’s town planning set. Select a drawing to open its page in the full PDF.
Draft drawings for review. Not for construction.